Park Nova
- Location
- Park Nova Singapore
- Property Type
- Condominium
- Design Style
- Wabi-Sabi
- Size
- 1,280 sqft
- Year
- 2024
Condo
Wabi-Sabi — Park Nova Singapore
Project Overview
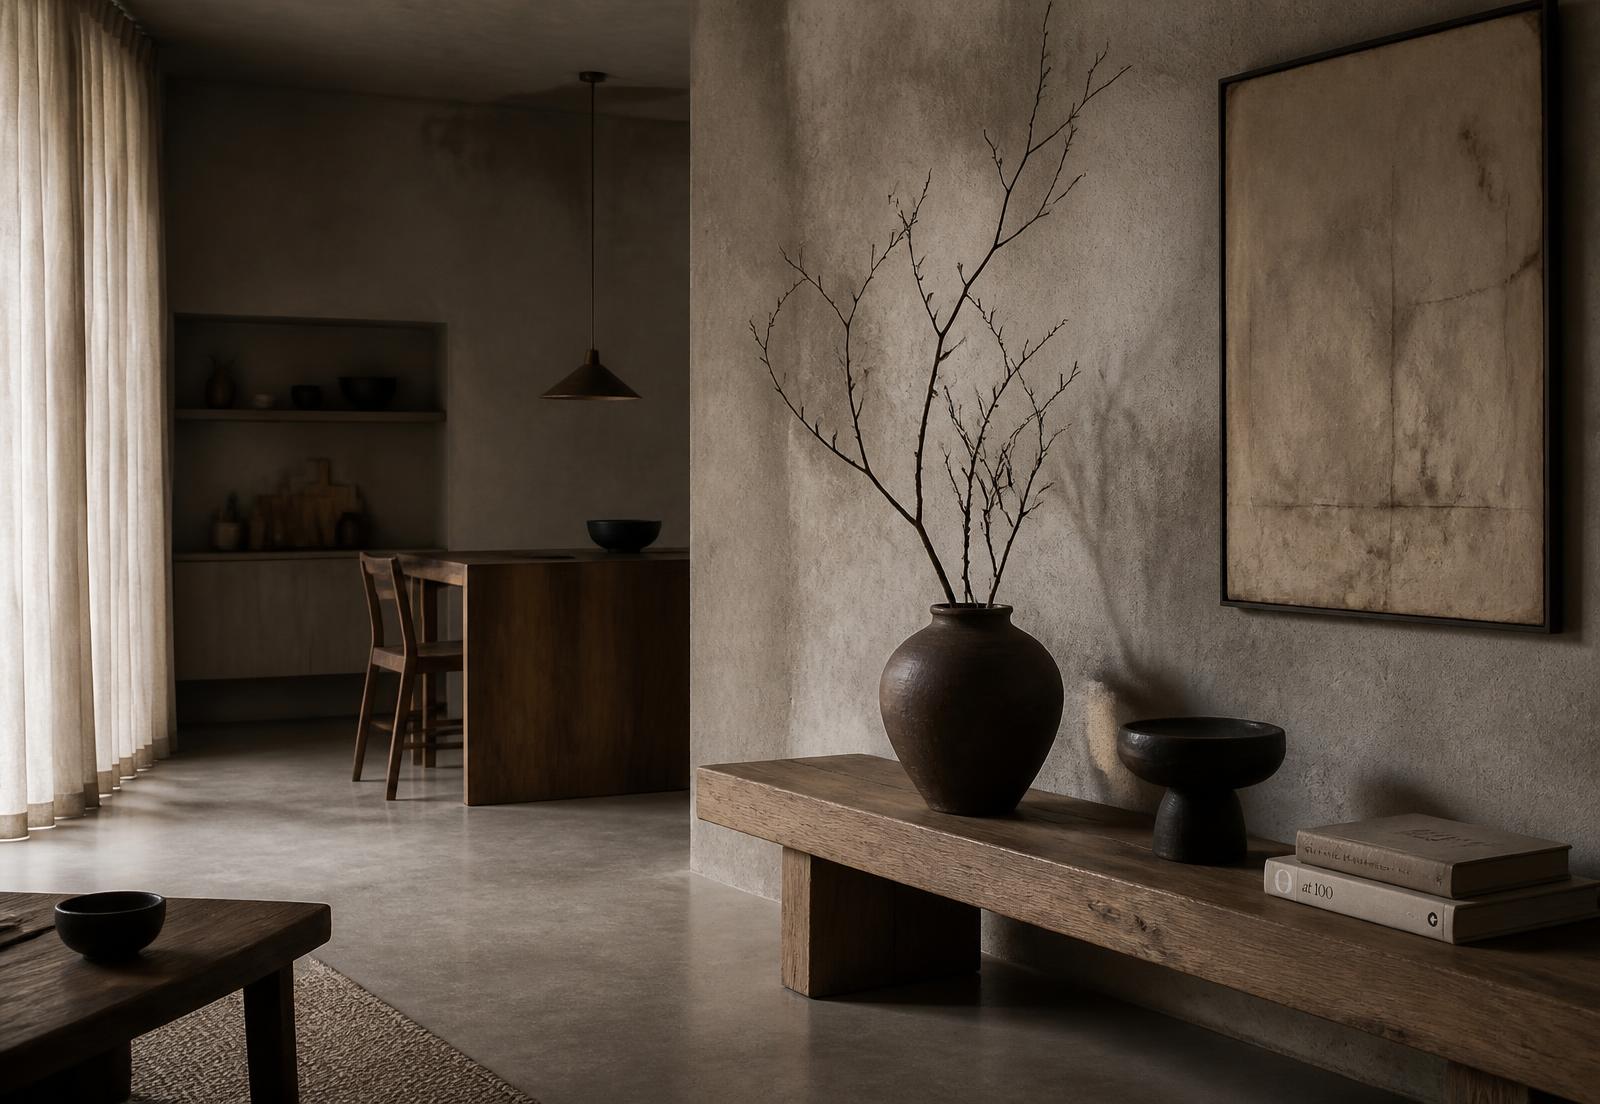
A home for a ceramicist who wanted her practice and living space to share the same quiet atmosphere.
Design Concept
Imperfect, handworked surfaces take the lead. Microcement, aged oak and unglazed clay are allowed to weather and shift with the light.
Space Planning
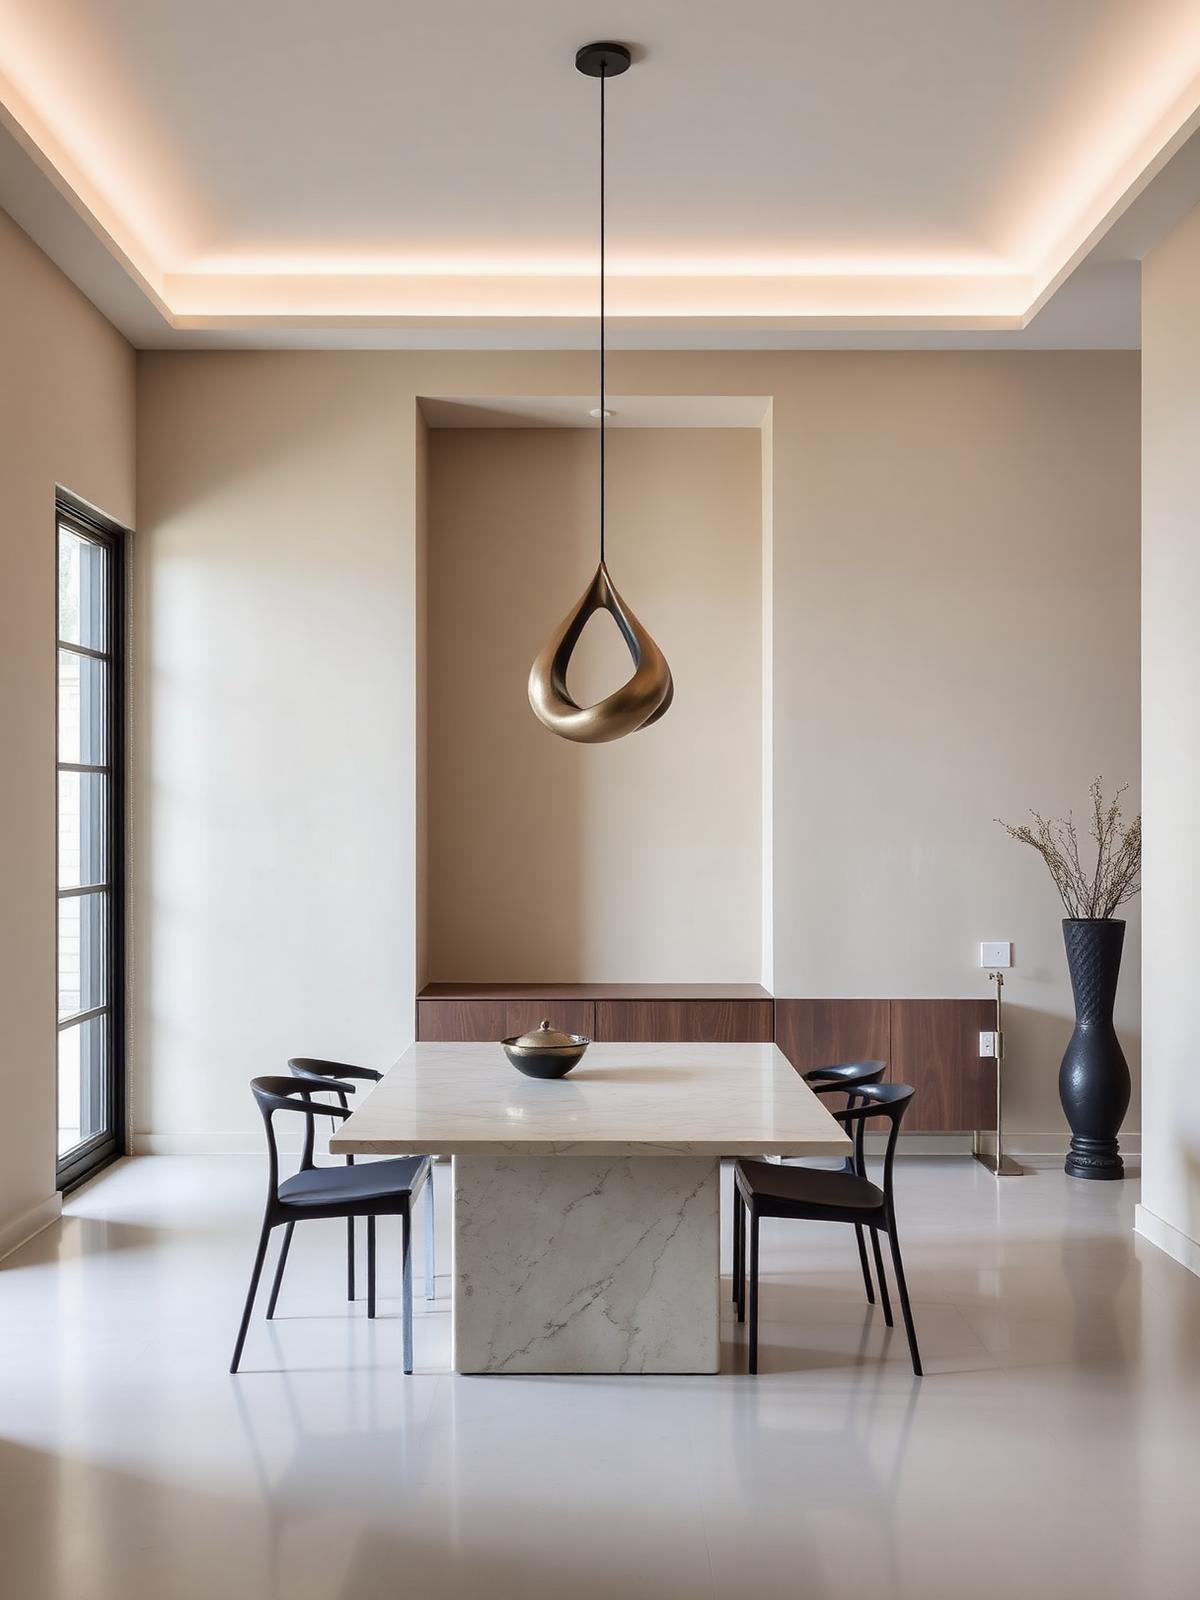
An open studio bench anchors the plan, doubling as a display surface and informal dining table for two.
Materials & Finishes
- Hand-trowelled microcement walls and floors
- Reclaimed solid oak benching
- Unglazed clay and blackened steel
- Raw linen drapery
- Paper-shade diffused lighting
Key Design Features
- Continuous seamless floor finish
- Sculptural display niches
- Dimmable low-glare lighting scheme
- Concealed utility and kiln ventilation
Before & After
From existing to intended
Before
Original condition
Compartmented layout with limited storage and uneven lighting.
After
As delivered
An open studio bench anchors the plan, doubling as a display surface and informal dining table for two.
Gallery
Inside Park Nova
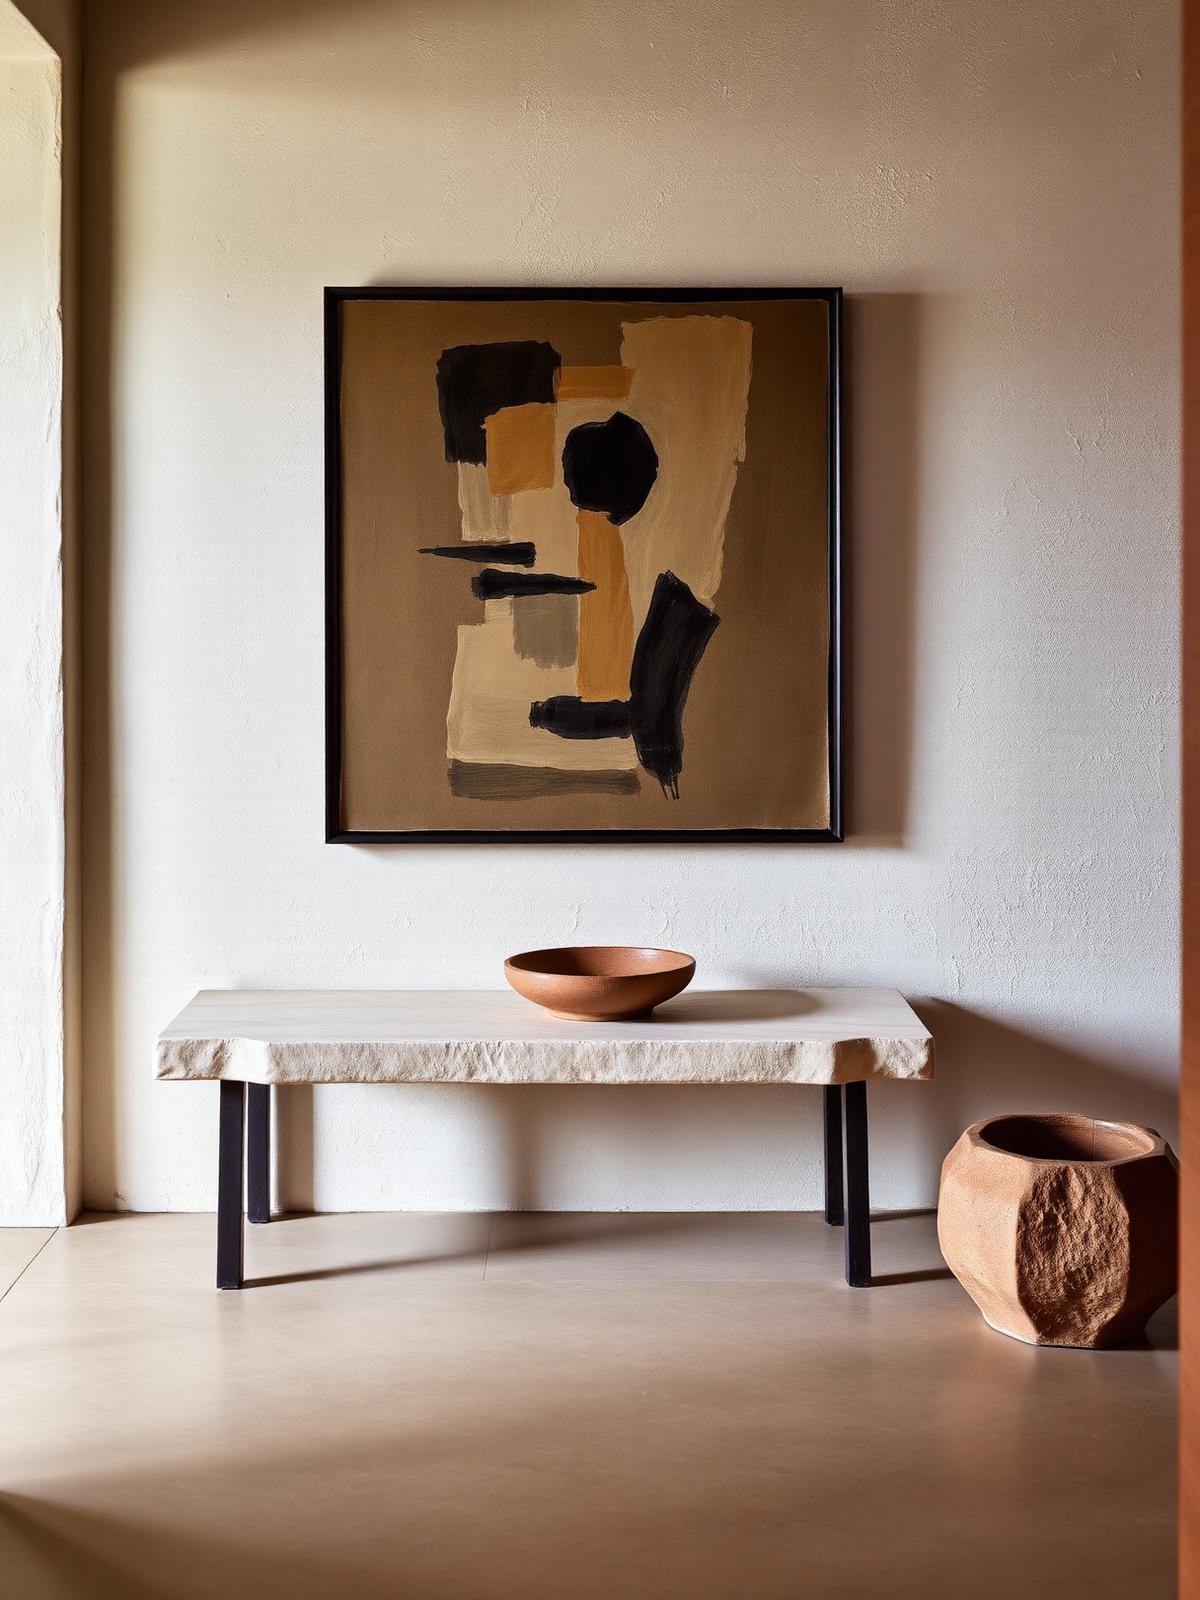
View 01
Park Nova entry bench and artwork
View 02
Park Nova dining zone
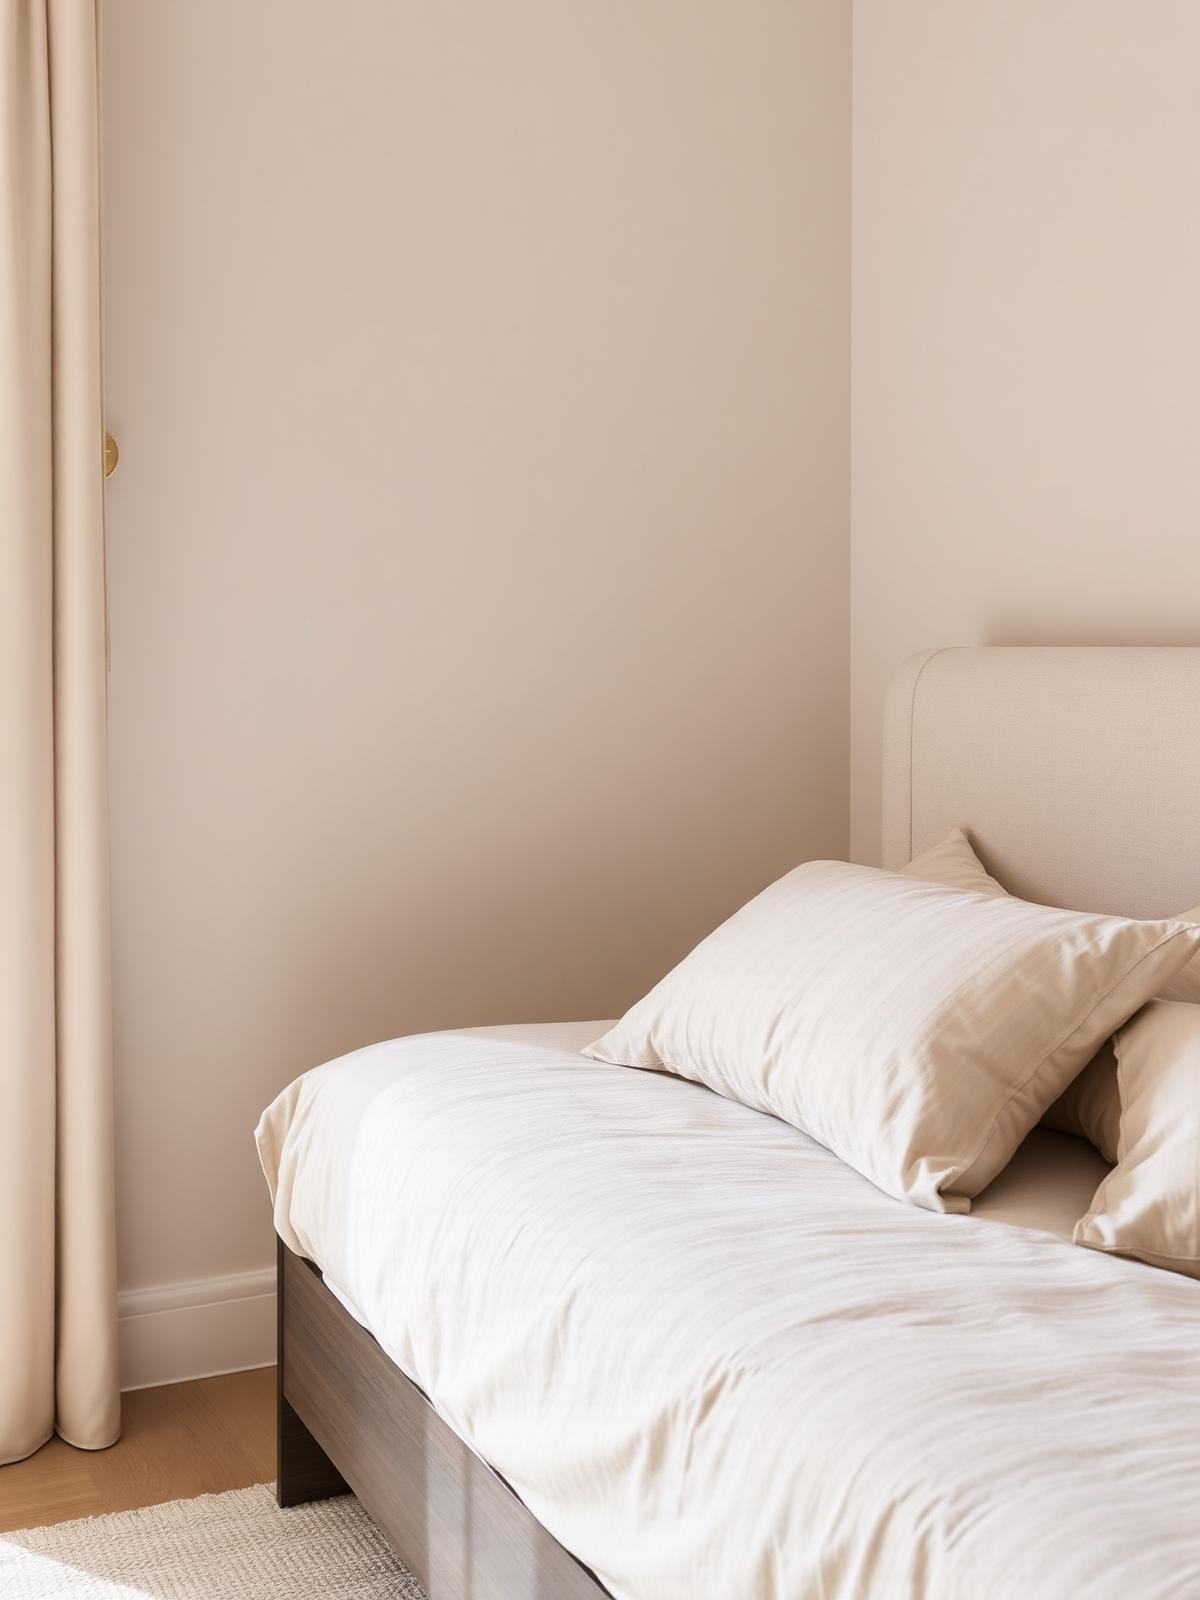
View 03
Park Nova bedroom detail
Consultation
Planning something similar?
Book a complimentary consultation with our design team and let's talk about the space you have in mind.