The Interlace
- Location
- The Interlace Singapore
- Property Type
- Condominium
- Design Style
- Modern Minimalist
- Size
- 1,450 sqft
- Year
- 2025
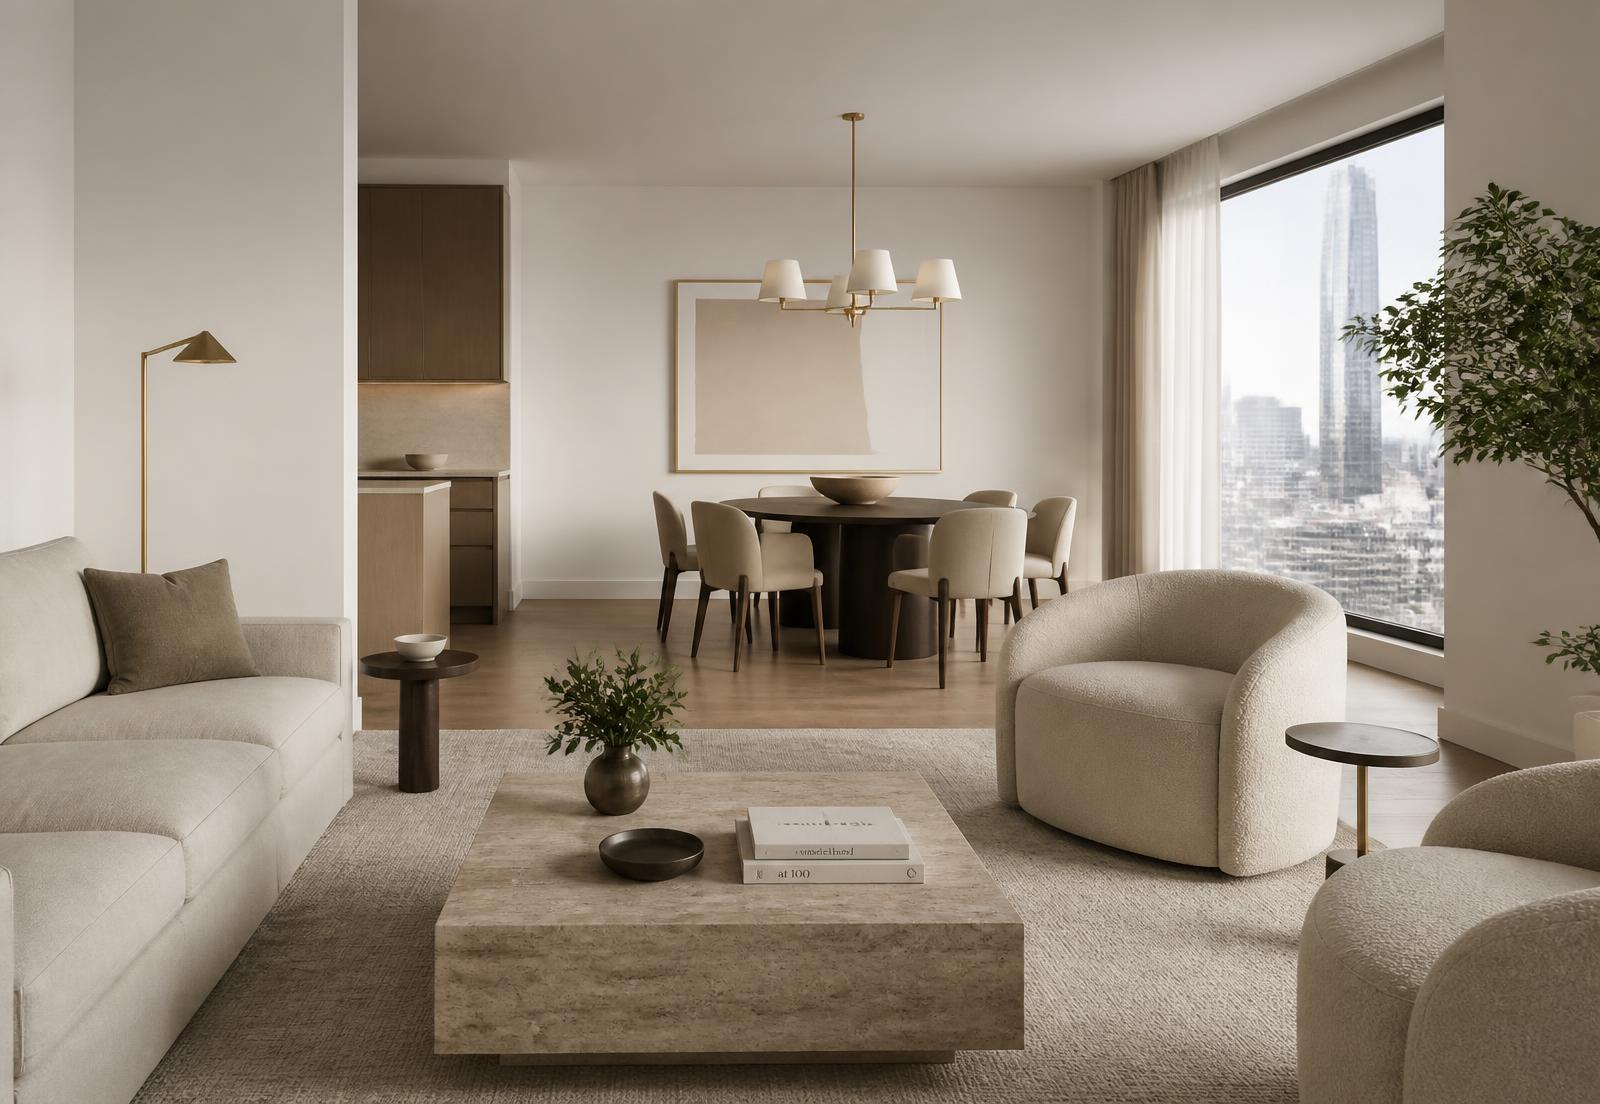
Condo
Modern Minimalist — The Interlace Singapore
Project Overview
A young family wanted a calm, uncluttered home that could still host large weekend gatherings. We reworked the entry sequence and merged the living and dining zones into one continuous, light-filled space.
Design Concept
A restrained palette of warm white, greige and pale oak lets natural light and texture carry the interior. Curved upholstery softens the architecture, while slim brass details add a quiet sense of luxury.
Space Planning
The original enclosed kitchen wall was removed and replaced with a full-height storage spine, freeing circulation and creating a clear sightline from the entry through to the balcony.
Materials & Finishes
- Honed travertine surfaces
- Rift-cut oak veneer carpentry
- Wool-blend bouclé upholstery
- Brushed champagne brass fittings
- Micro-textured lime paint walls
Key Design Features
- Full-height concealed storage spine
- Recessed cove and track lighting layers
- Custom stone dining table with rounded edge profile
- Integrated appliance kitchen with fluted island
Before & After
From existing to intended
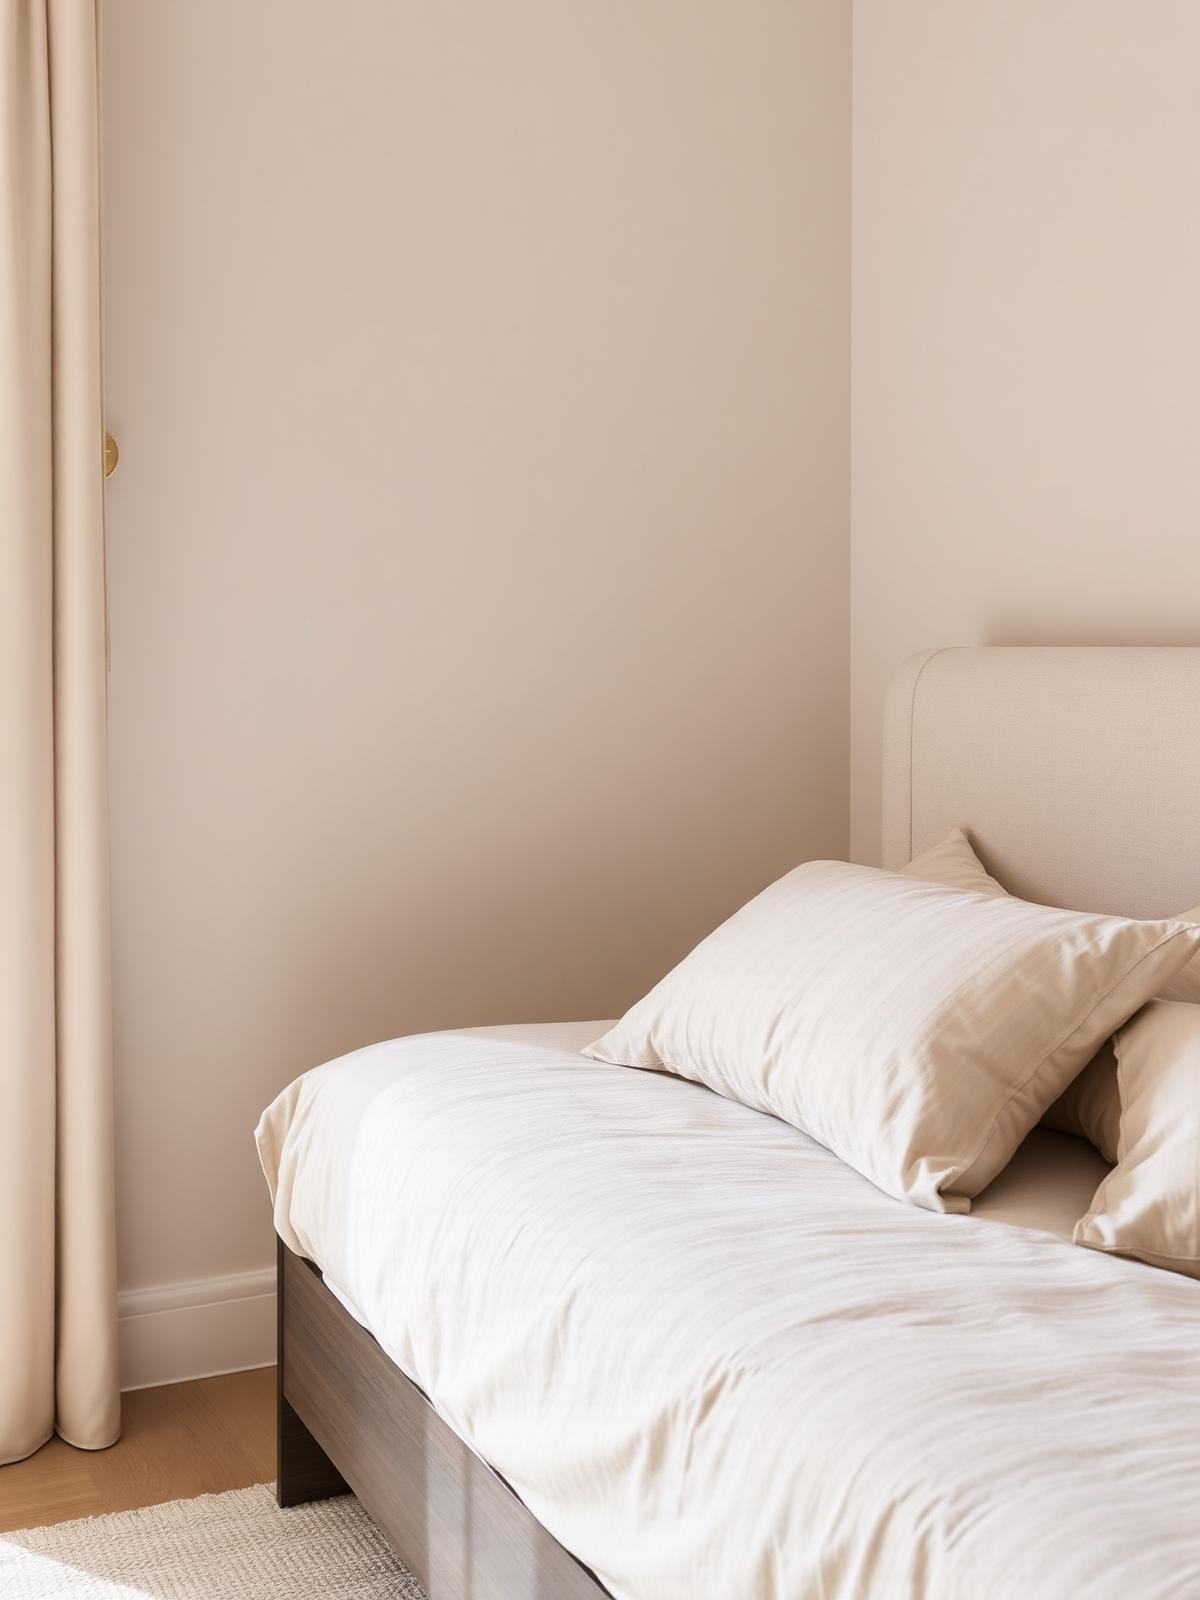
Before
Original condition
Compartmented layout with limited storage and uneven lighting.
After
As delivered
The original enclosed kitchen wall was removed and replaced with a full-height storage spine, freeing circulation and creating a clear sightline from the entry through to the balcony.
Gallery
Inside The Interlace
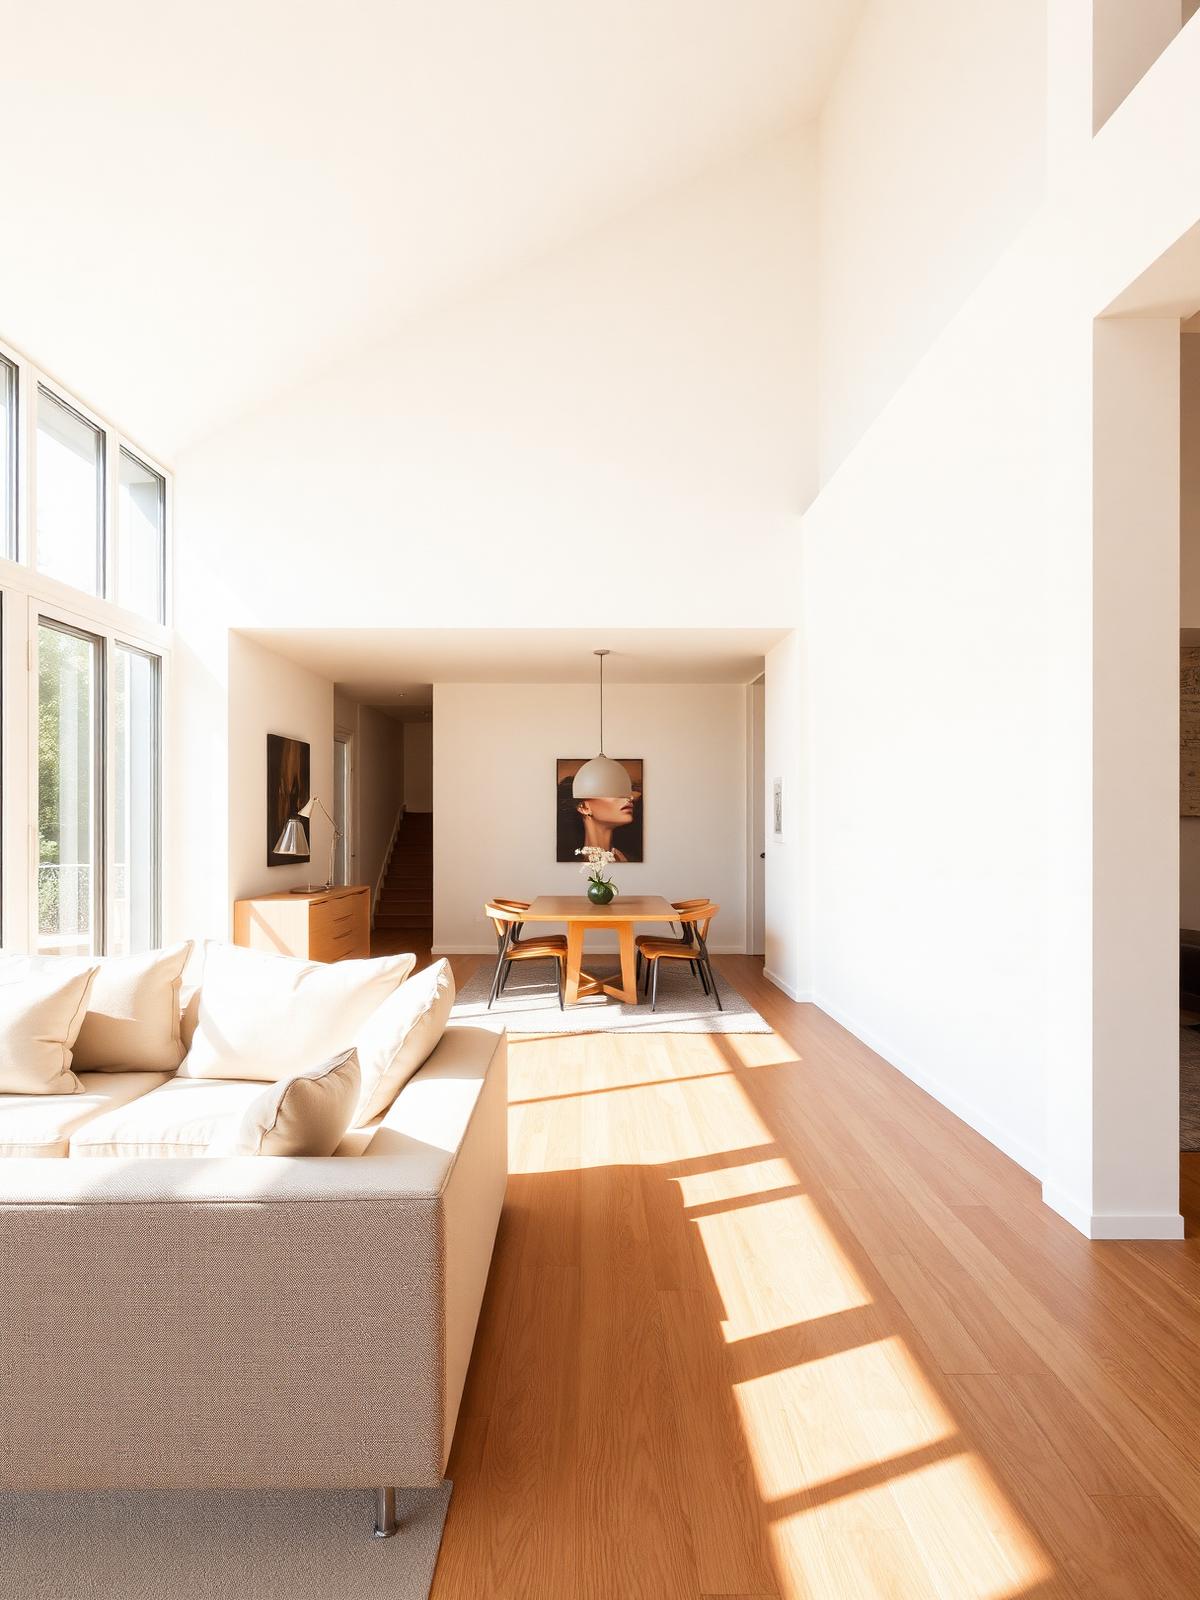
View 01
The Interlace living and dining area
View 02
The Interlace master bedroom detail
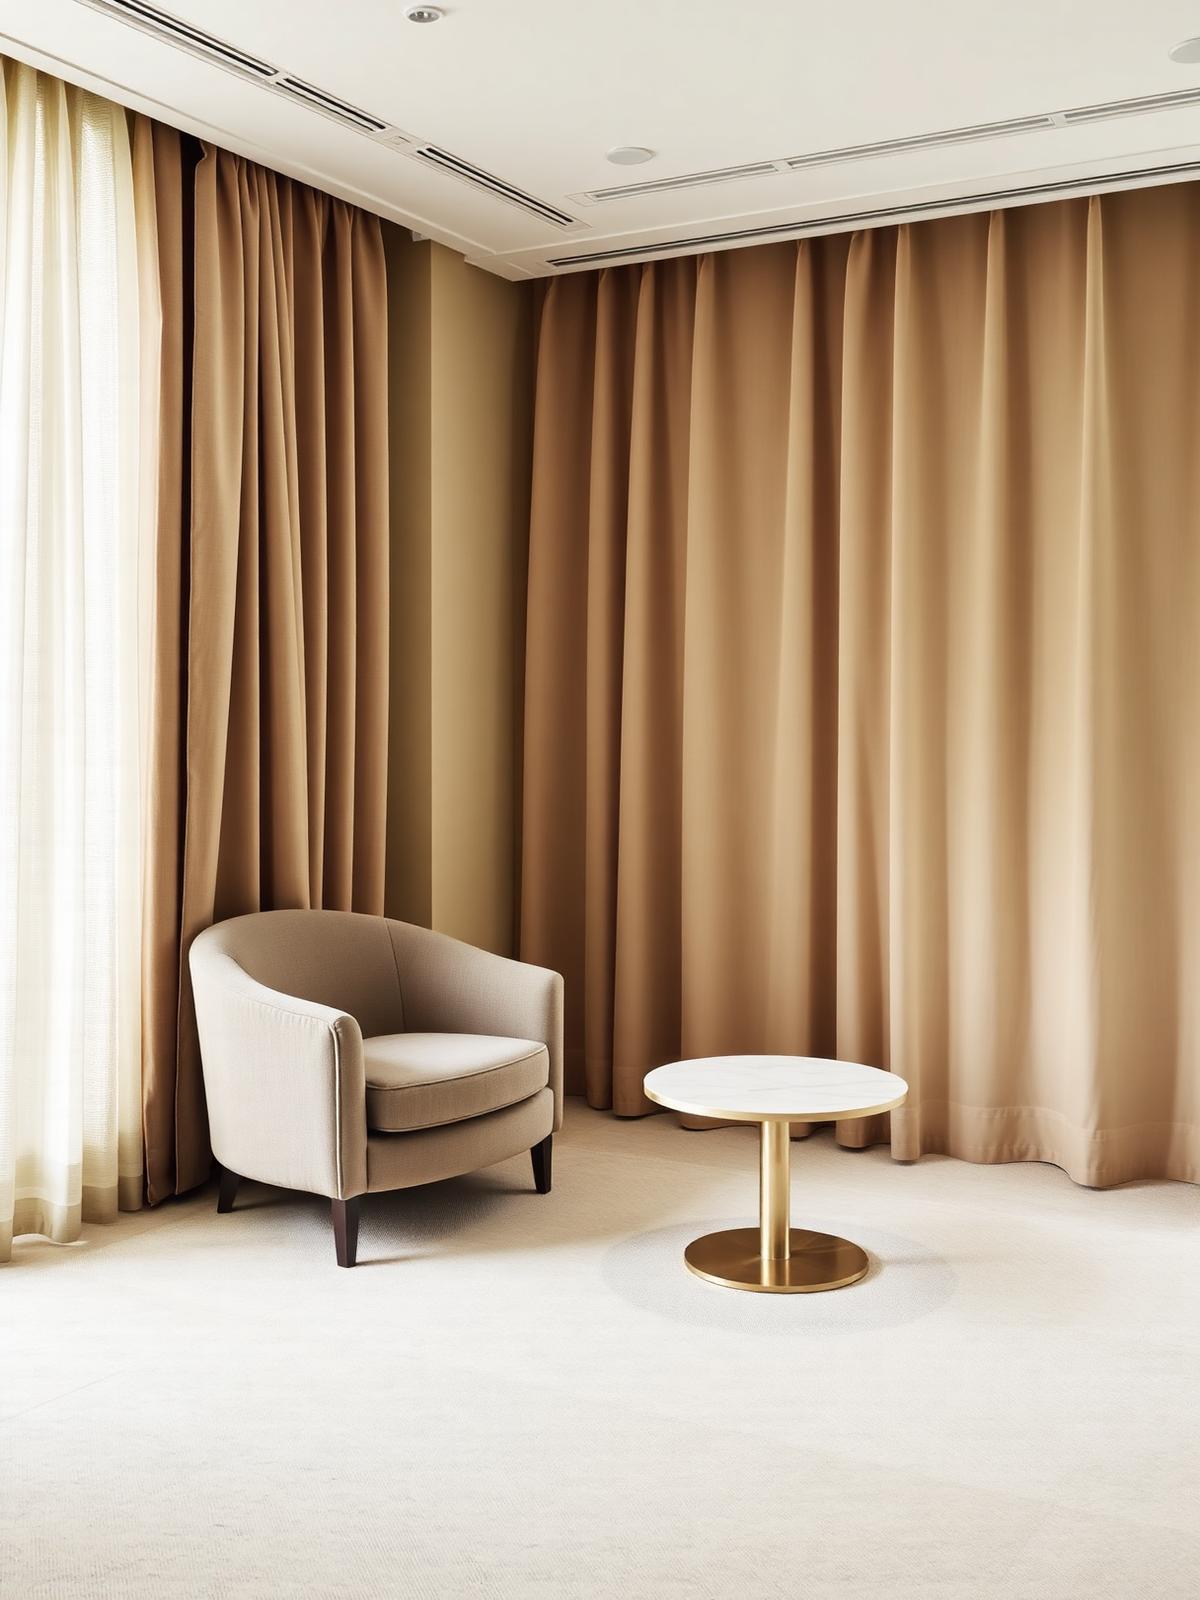
View 03
The Interlace lounge seating
Consultation
Planning something similar?
Book a complimentary consultation with our design team and let's talk about the space you have in mind.