Guoco Tower
- Location
- Guoco Tower Singapore
- Property Type
- Commercial
- Design Style
- Contemporary
- Size
- 3,200 sqft
- Year
- 2025
Commercial
Contemporary — Guoco Tower Singapore
Project Overview
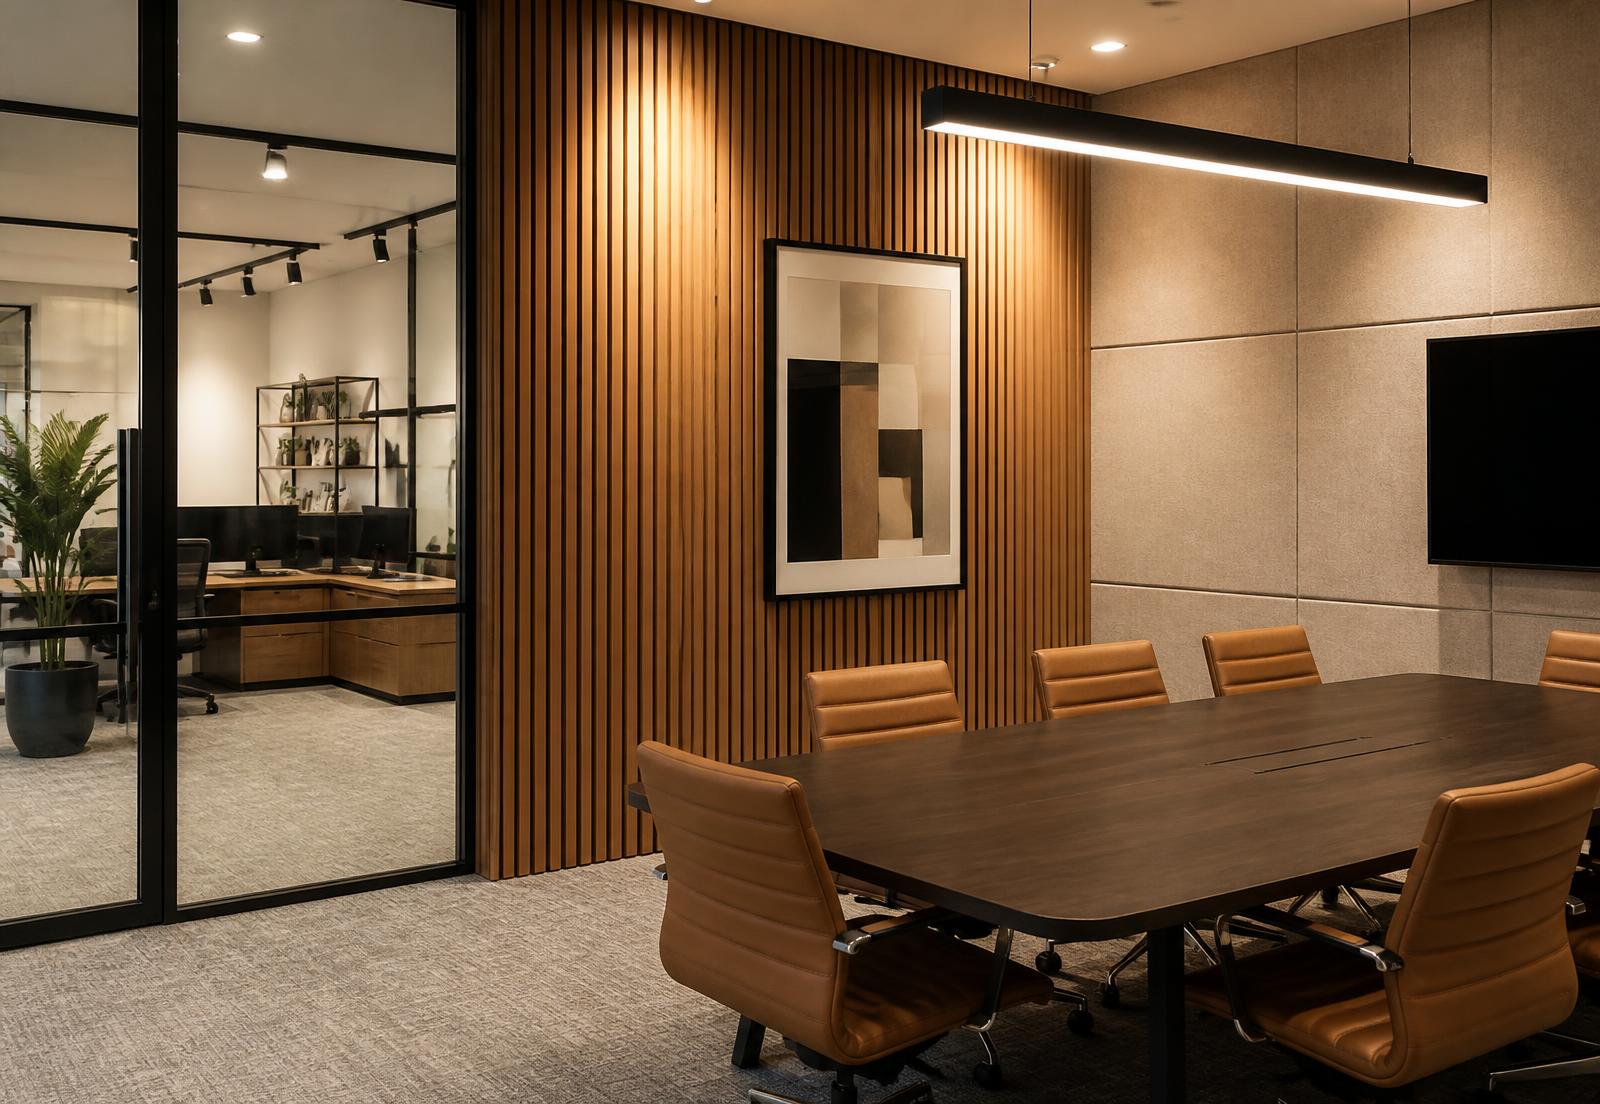
A consultancy headquarters designed to feel closer to a members' club than a conventional office, with client-facing spaces at the front of house.
Design Concept
Warm oak slats, acoustic felt and blackened steel create a composed, hospitable environment that photographs as well as it performs.
Space Planning
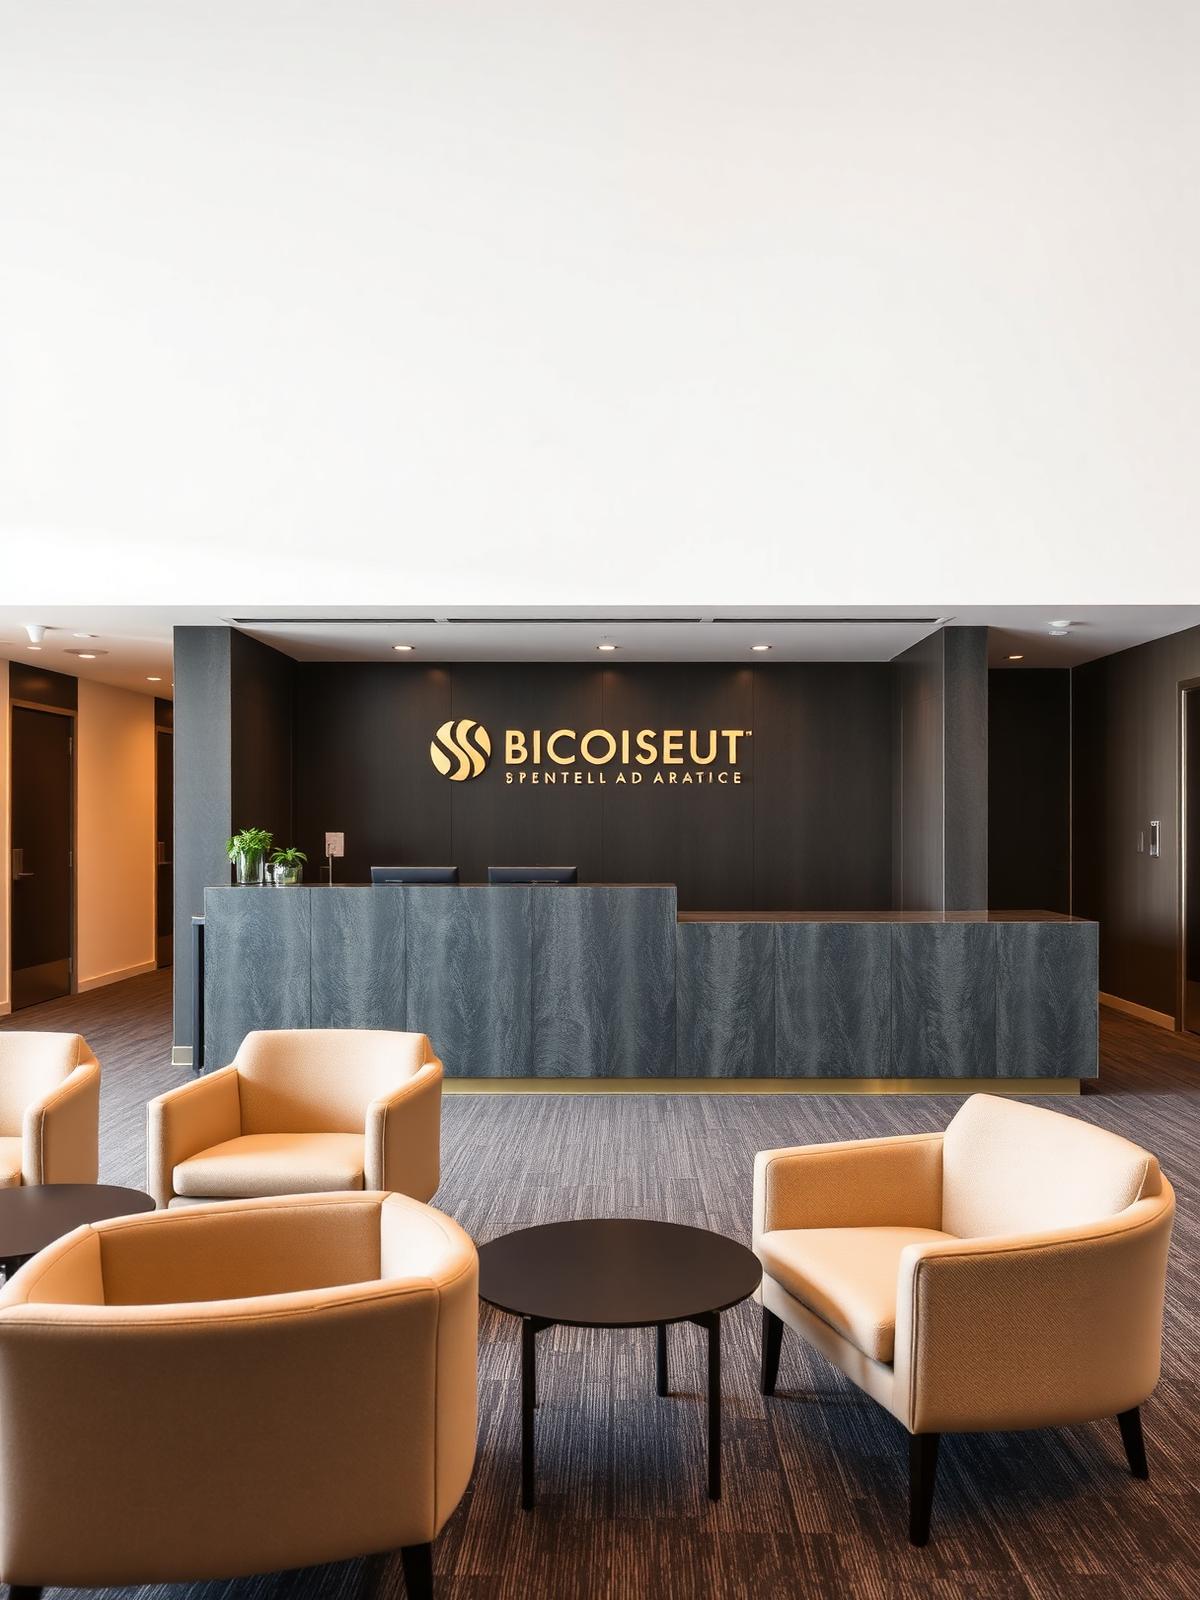
Front-of-house meeting rooms are separated from focused work zones by a central library spine, controlling noise and visitor flow.
Materials & Finishes
- Oak slat acoustic wall systems
- Sand-toned acoustic felt panels
- Blackened steel framed glazing
- Tan leather seating
- Low-glare linear lighting
Key Design Features
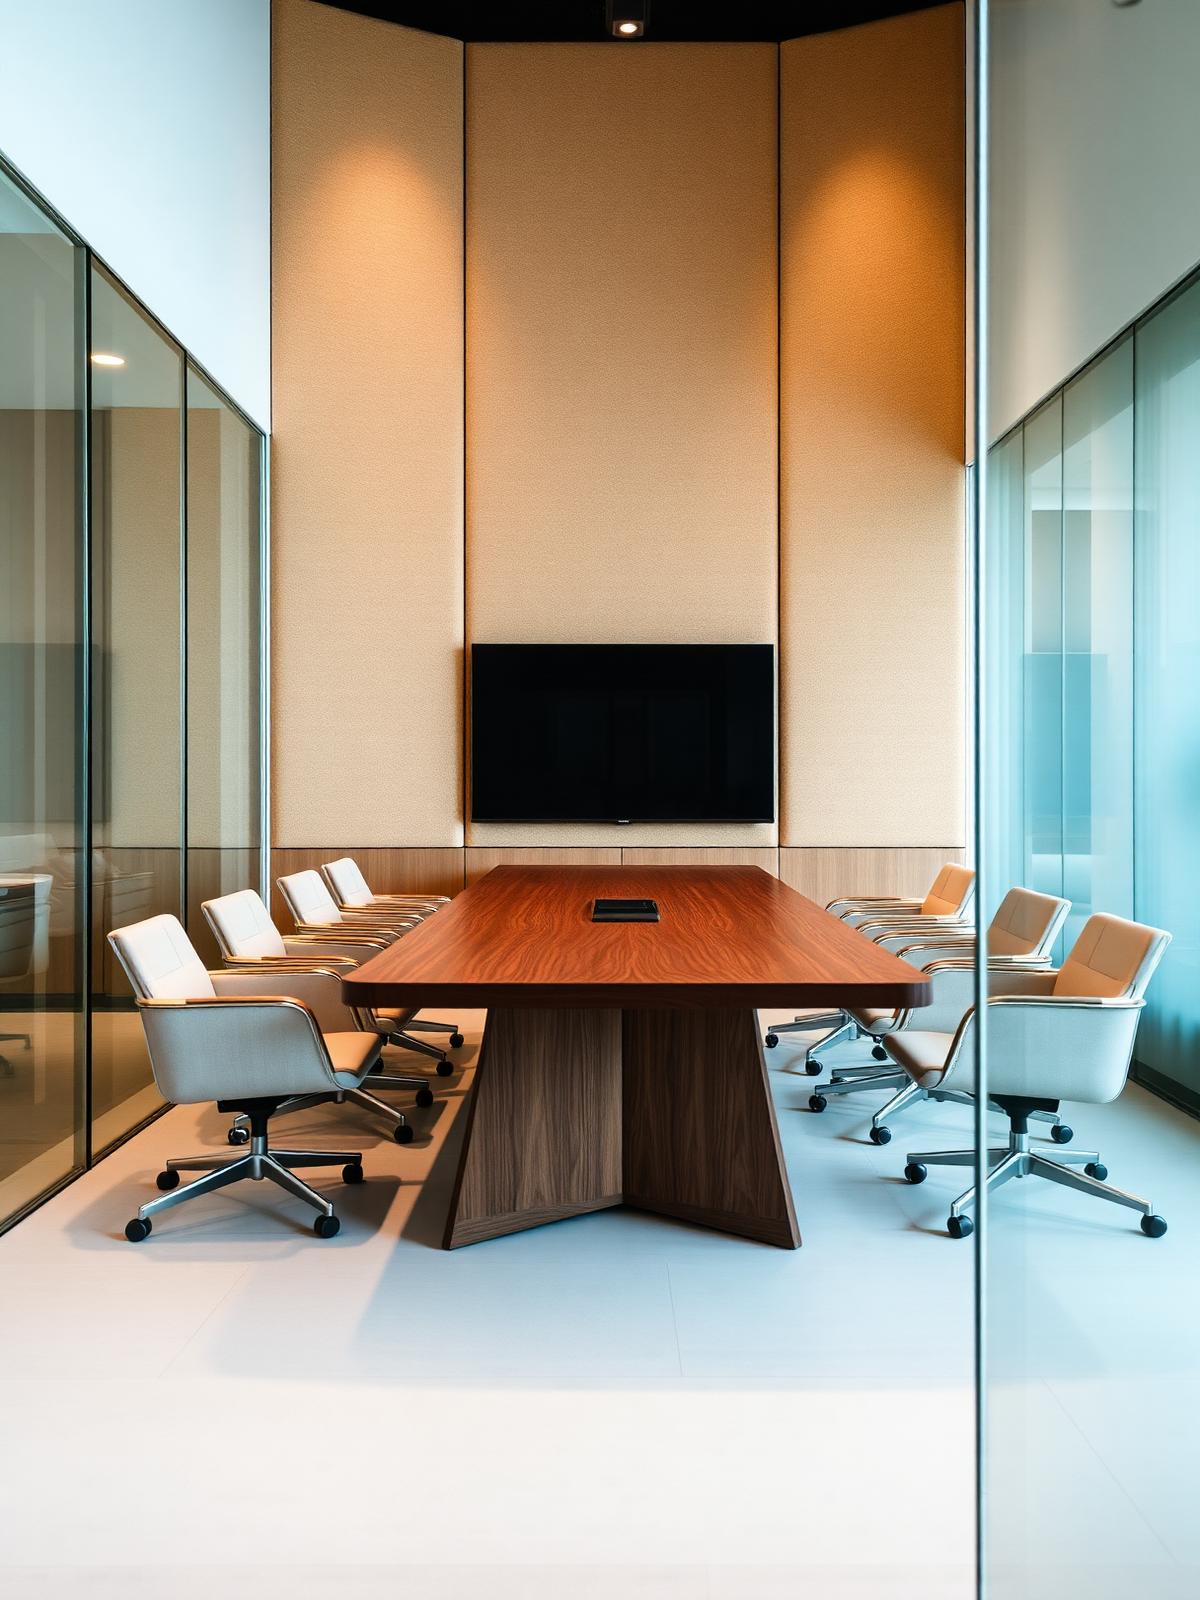
- Boardroom with integrated AV
- Central library and breakout spine
- Acoustically zoned focus rooms
- Brand-integrated reception millwork
Before & After
From existing to intended
Before
Original condition
Compartmented layout with limited storage and uneven lighting.
After
As delivered
Front-of-house meeting rooms are separated from focused work zones by a central library spine, controlling noise and visitor flow.
Gallery
Inside Guoco Tower
View 01
Guoco Tower boardroom
View 02
Guoco Tower reception lounge
View 03
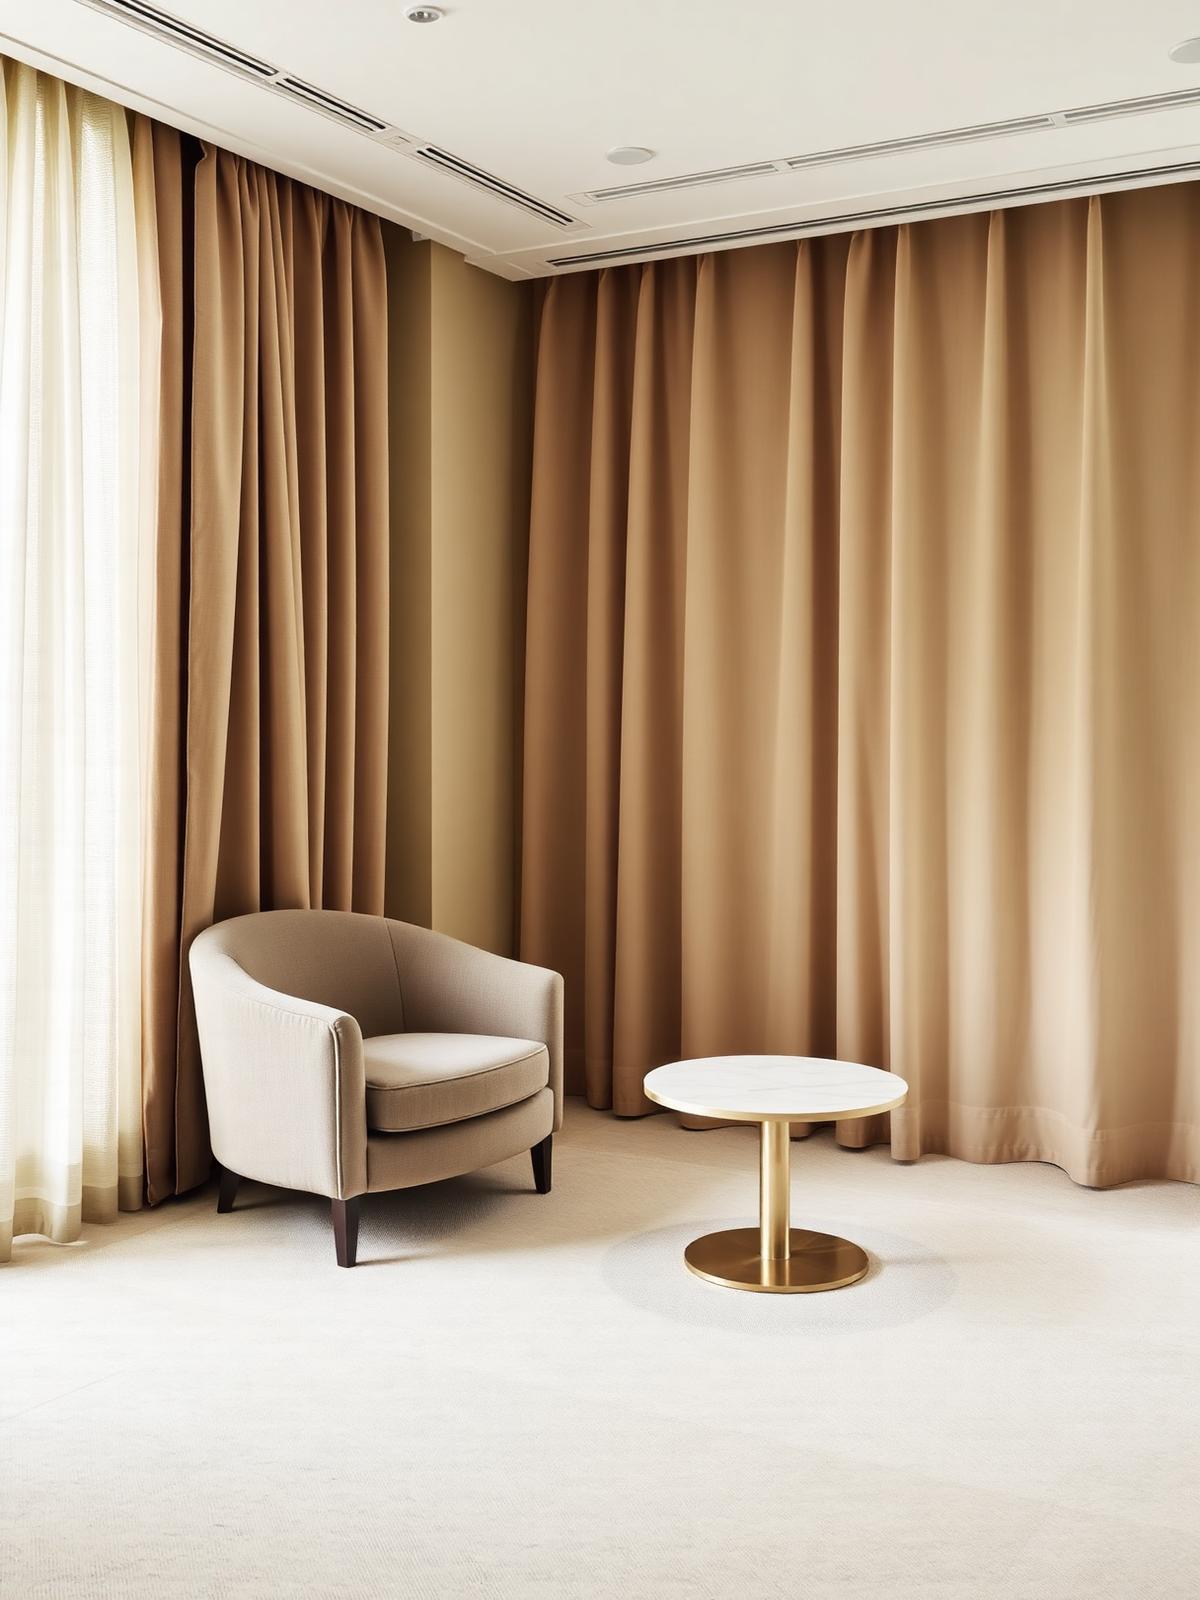
Guoco Tower client waiting area
Consultation
Planning something similar?
Book a complimentary consultation with our design team and let's talk about the space you have in mind.