Victoria Park Villas
- Location
- Victoria Park Villas Singapore
- Property Type
- Landed
- Design Style
- Modern Contemporary
- Size
- 4,800 sqft
- Year
- 2024
Landed
Modern Contemporary — Victoria Park Villas Singapore
Project Overview
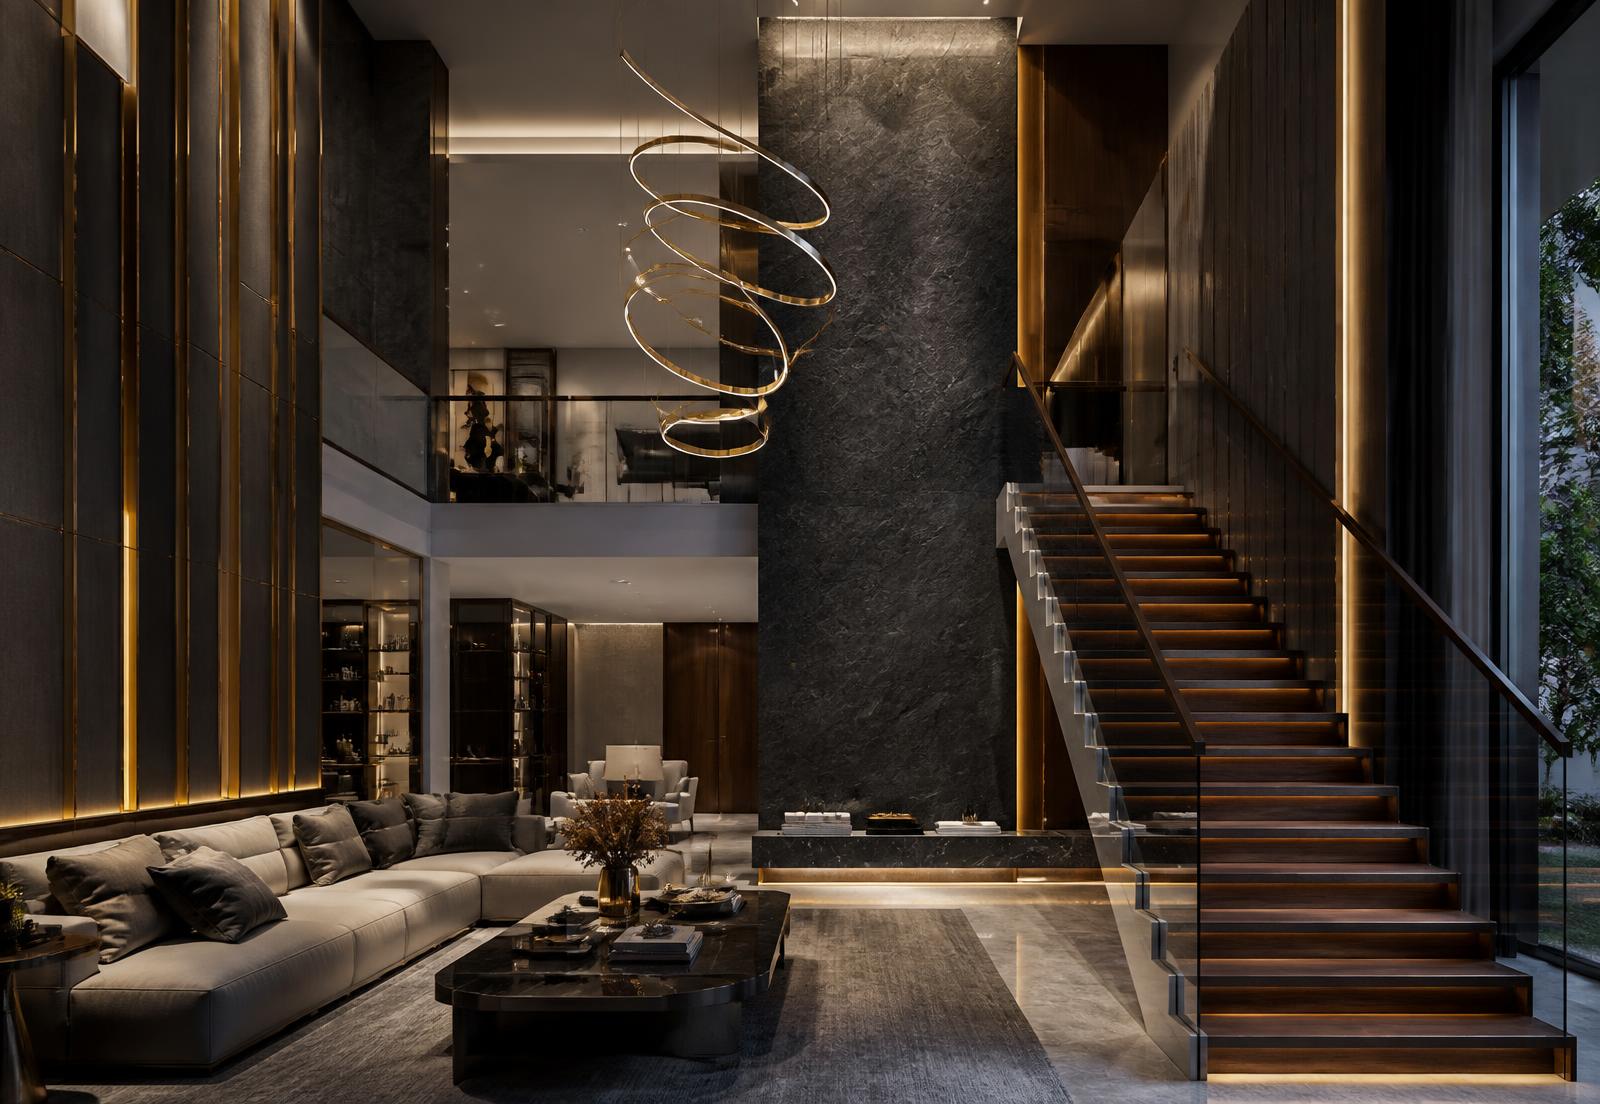
A three-storey family home designed for entertaining. The brief called for drama at the threshold and calm in the private wings.
Design Concept
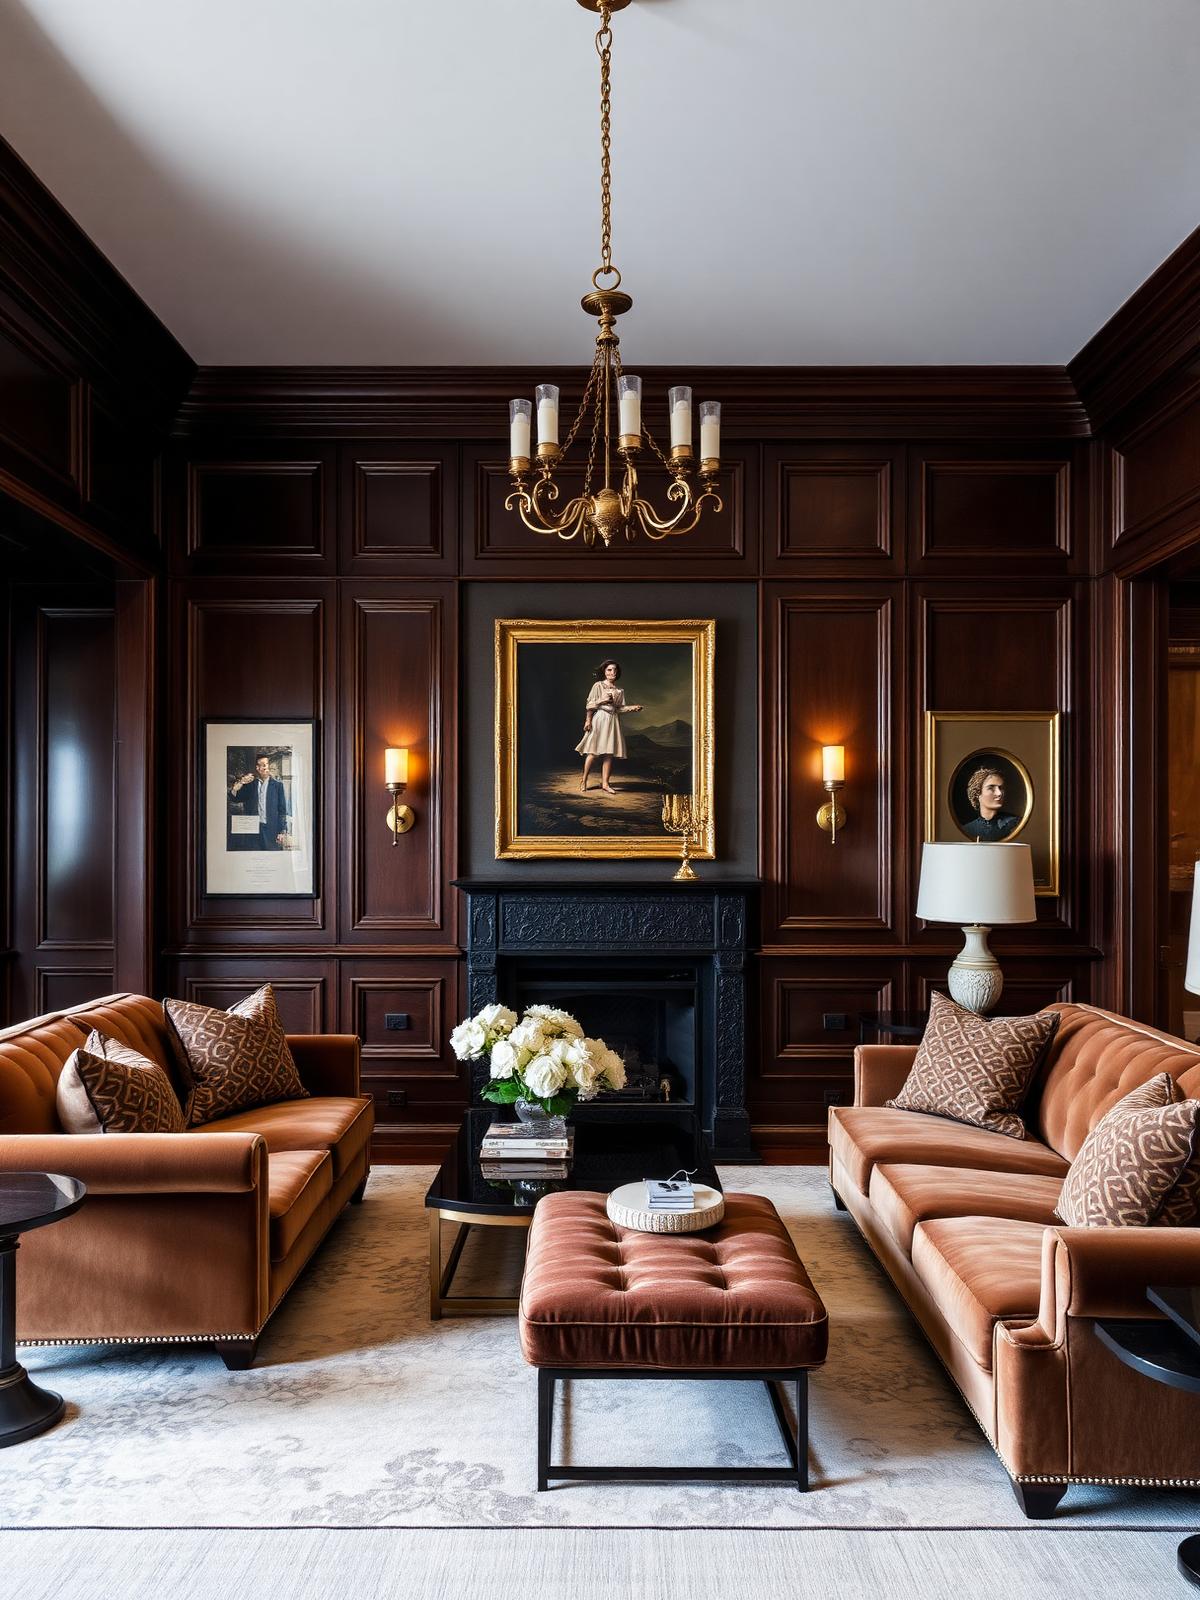
Dark stone, walnut timber and champagne metal frame a double-height living volume. Lighting is treated as architecture, sculpting the space after dark.
Space Planning
The staircase was relocated to the façade edge to open a generous central living volume, with service areas tucked behind a concealed timber wall.
Materials & Finishes
- Book-matched charcoal stone cladding
- American walnut joinery
- Champagne gold anodised profiles
- Fluted glass partitions
- Large-format polished porcelain flooring
Key Design Features
- Double-height sculptural pendant installation
- Floating timber and glass staircase
- Concealed dry and wet kitchen sequence
- Whole-home lighting and climate control
Before & After
From existing to intended
Before
Original condition
Compartmented layout with limited storage and uneven lighting.
After
As delivered
The staircase was relocated to the façade edge to open a generous central living volume, with service areas tucked behind a concealed timber wall.
Gallery
Inside Victoria Park Villas
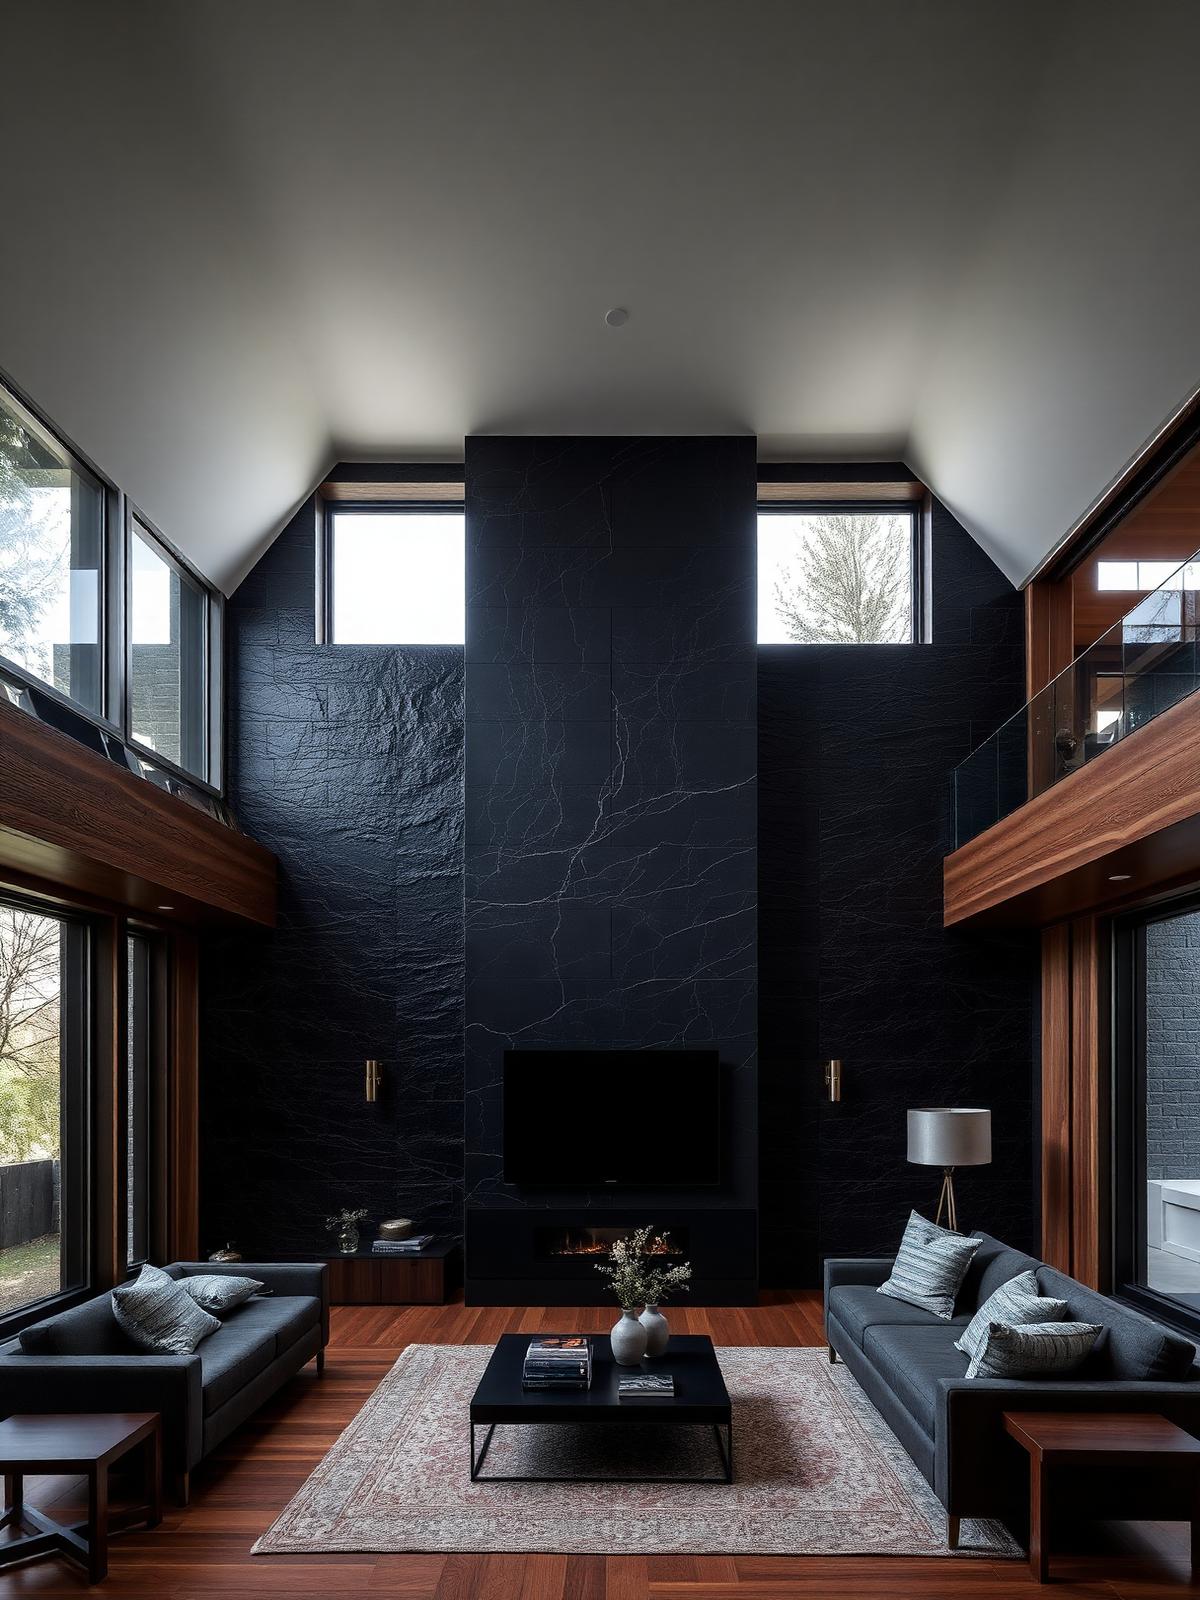
View 01
Victoria Park Villas double-height living space
View 02
Victoria Park Villas family lounge
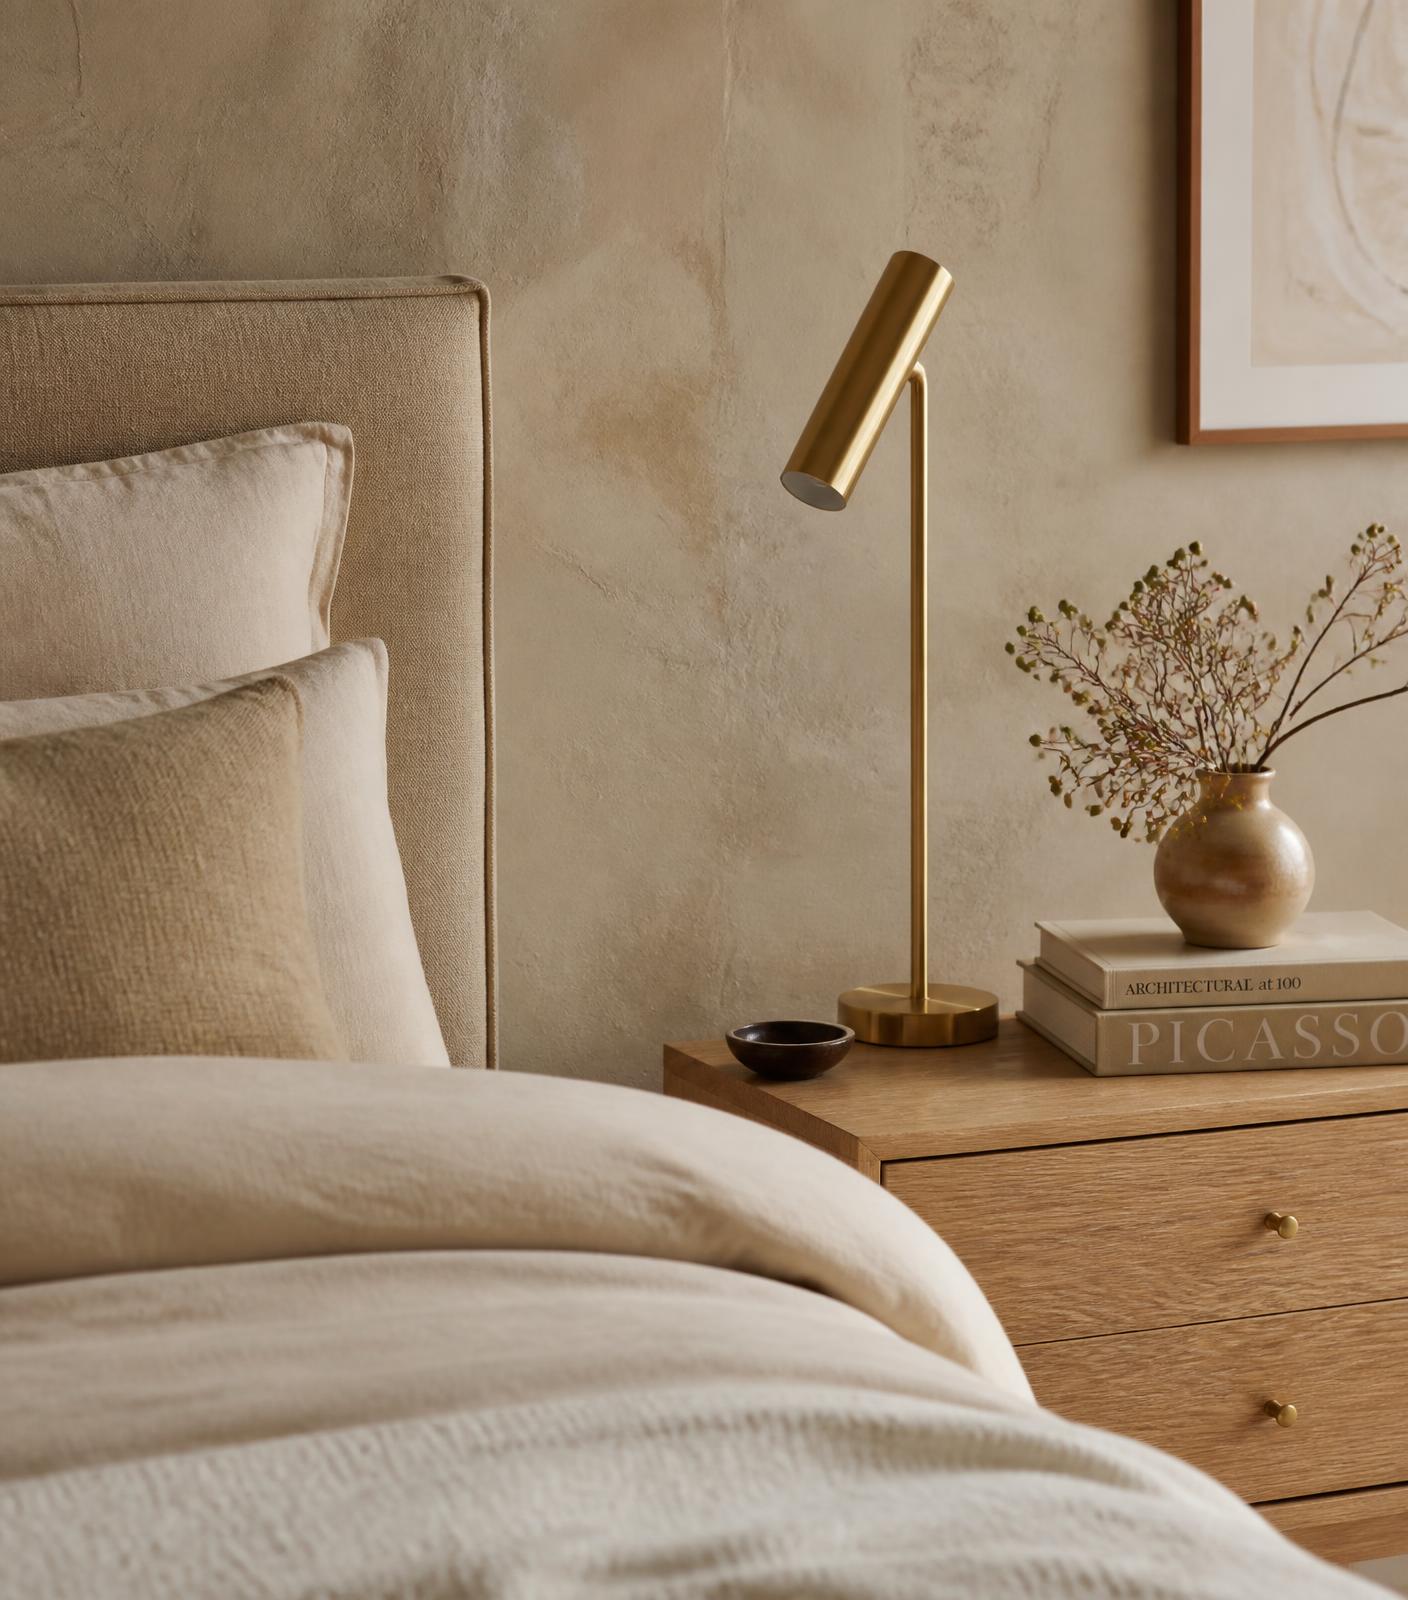
View 03
Victoria Park Villas guest bedroom detail
Consultation
Planning something similar?
Book a complimentary consultation with our design team and let's talk about the space you have in mind.