Bishan Ridge
- Location
- Bishan Ridge Singapore
- Property Type
- HDB
- Design Style
- Japandi
- Size
- 1,100 sqft
- Year
- 2025
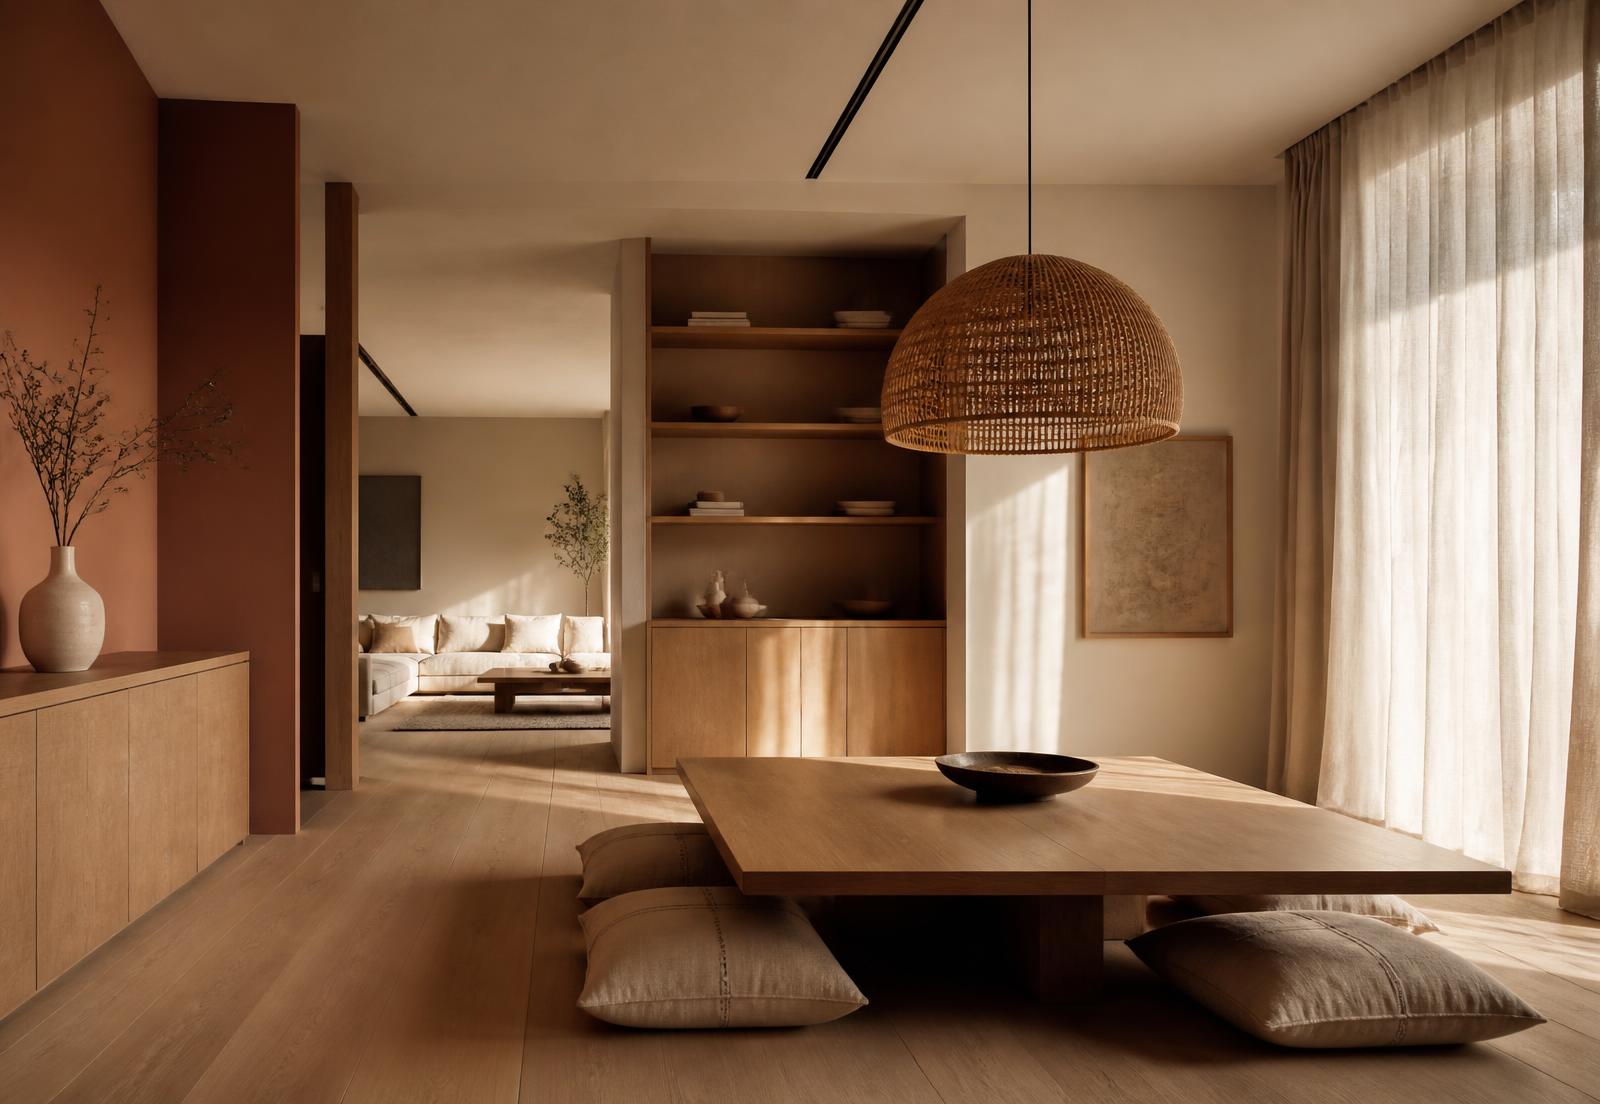
HDB
Japandi — Bishan Ridge Singapore
Project Overview
A four-room apartment reimagined for a couple who work from home. Every square foot was planned for storage, comfort and a slower pace of living.
Design Concept
Japanese restraint meets Scandinavian warmth: light oak carpentry, clay-toned walls and handmade ceramics create a grounded, tactile home.
Space Planning
One bedroom was converted into an open study that can be closed off with sliding oak screens, allowing the living area to breathe during the day.
Materials & Finishes
- Natural oak veneer and solid oak trims
- Clay-pigmented plaster feature walls
- Woven rattan lighting
- Washed linen curtains
- Matte ceramic and stoneware accents
Key Design Features
- Sliding oak screen study partition
- Low-profile platform dining zone
- Floor-to-ceiling seamless wardrobes
- Warm 2700K layered lighting scheme
Before & After
From existing to intended
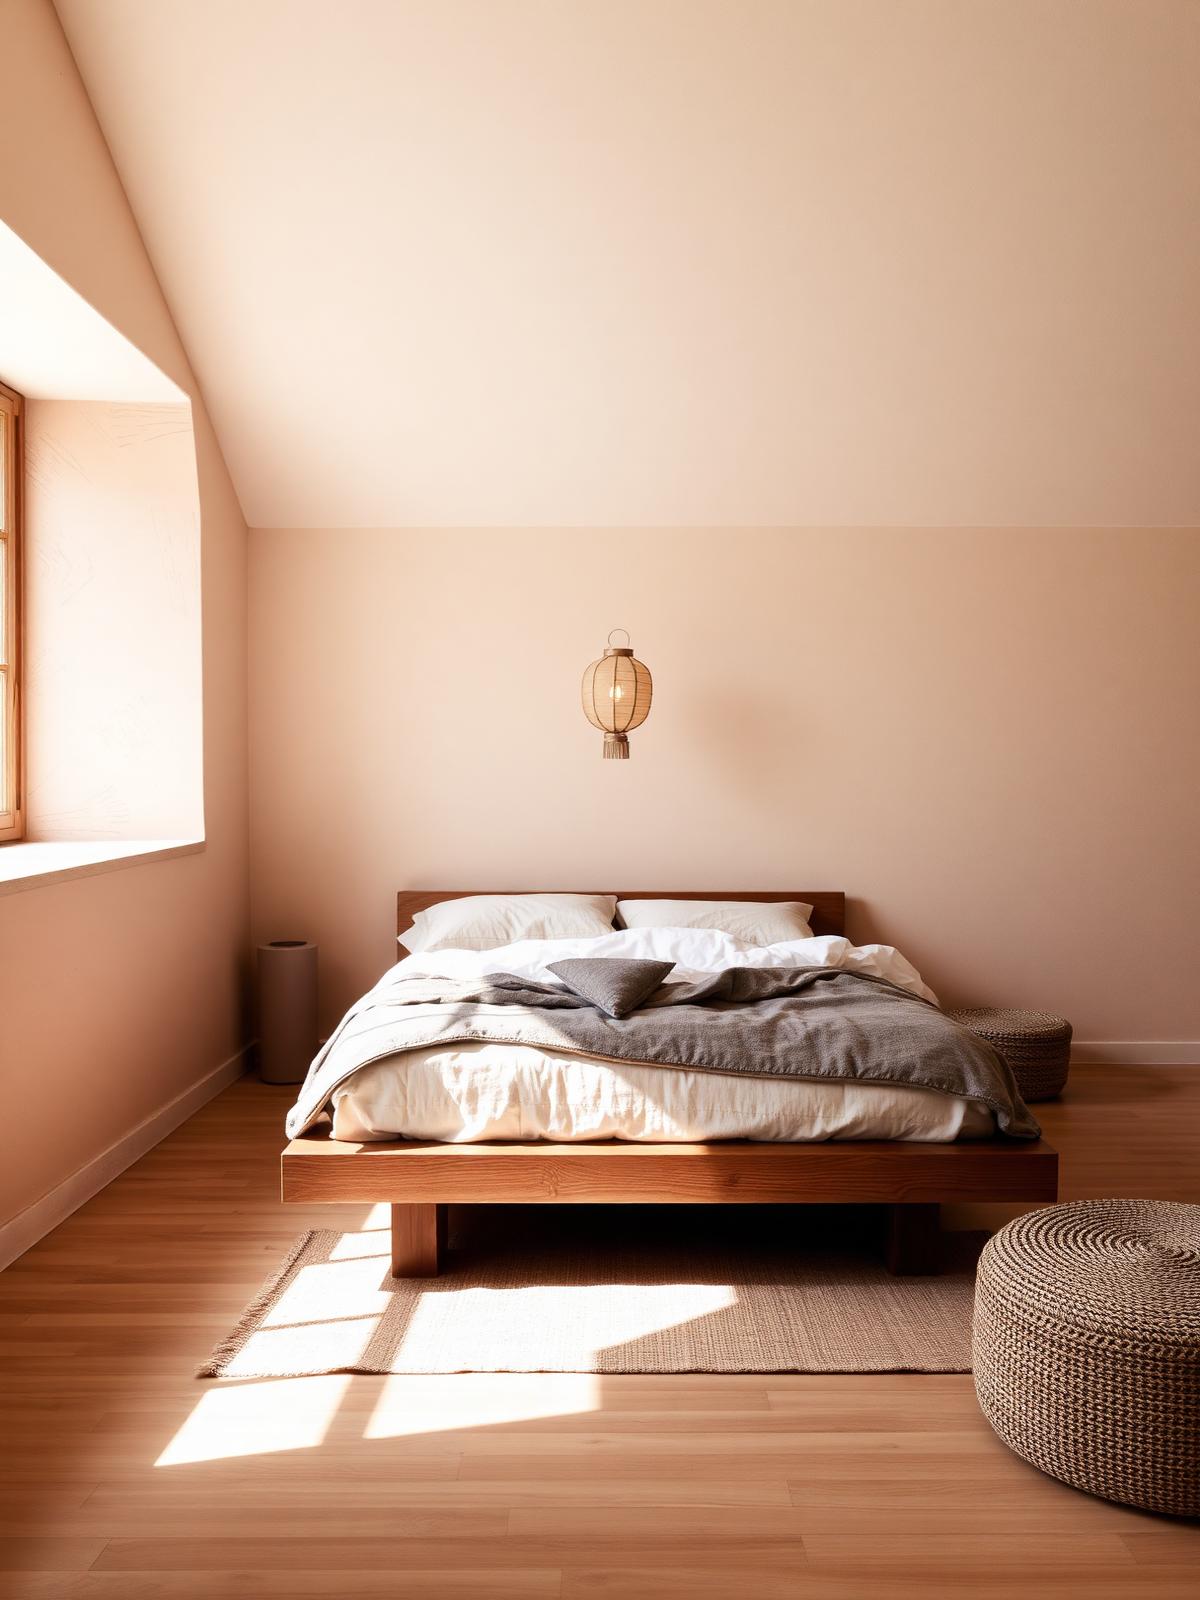
Before
Original condition
Compartmented layout with limited storage and uneven lighting.
After
As delivered
One bedroom was converted into an open study that can be closed off with sliding oak screens, allowing the living area to breathe during the day.
Gallery
Inside Bishan Ridge
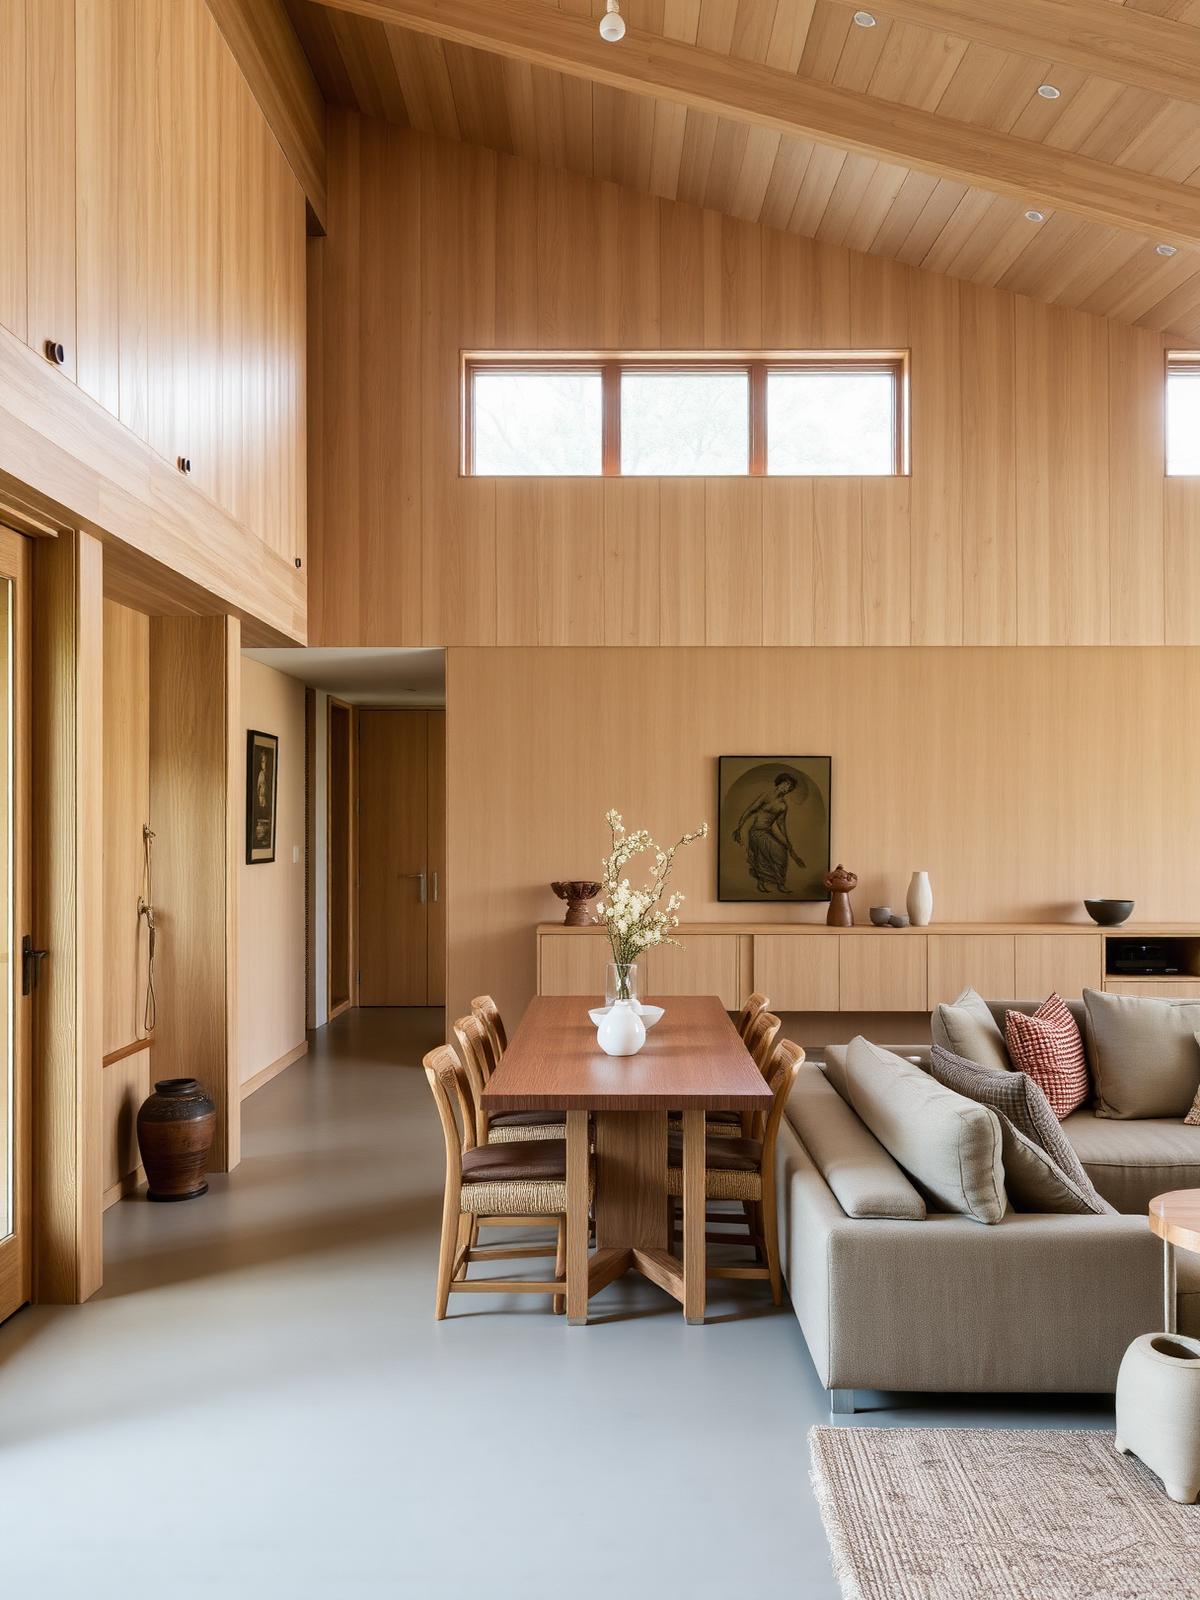
View 01
Bishan Ridge dining and living area
View 02
Bishan Ridge bedroom corner
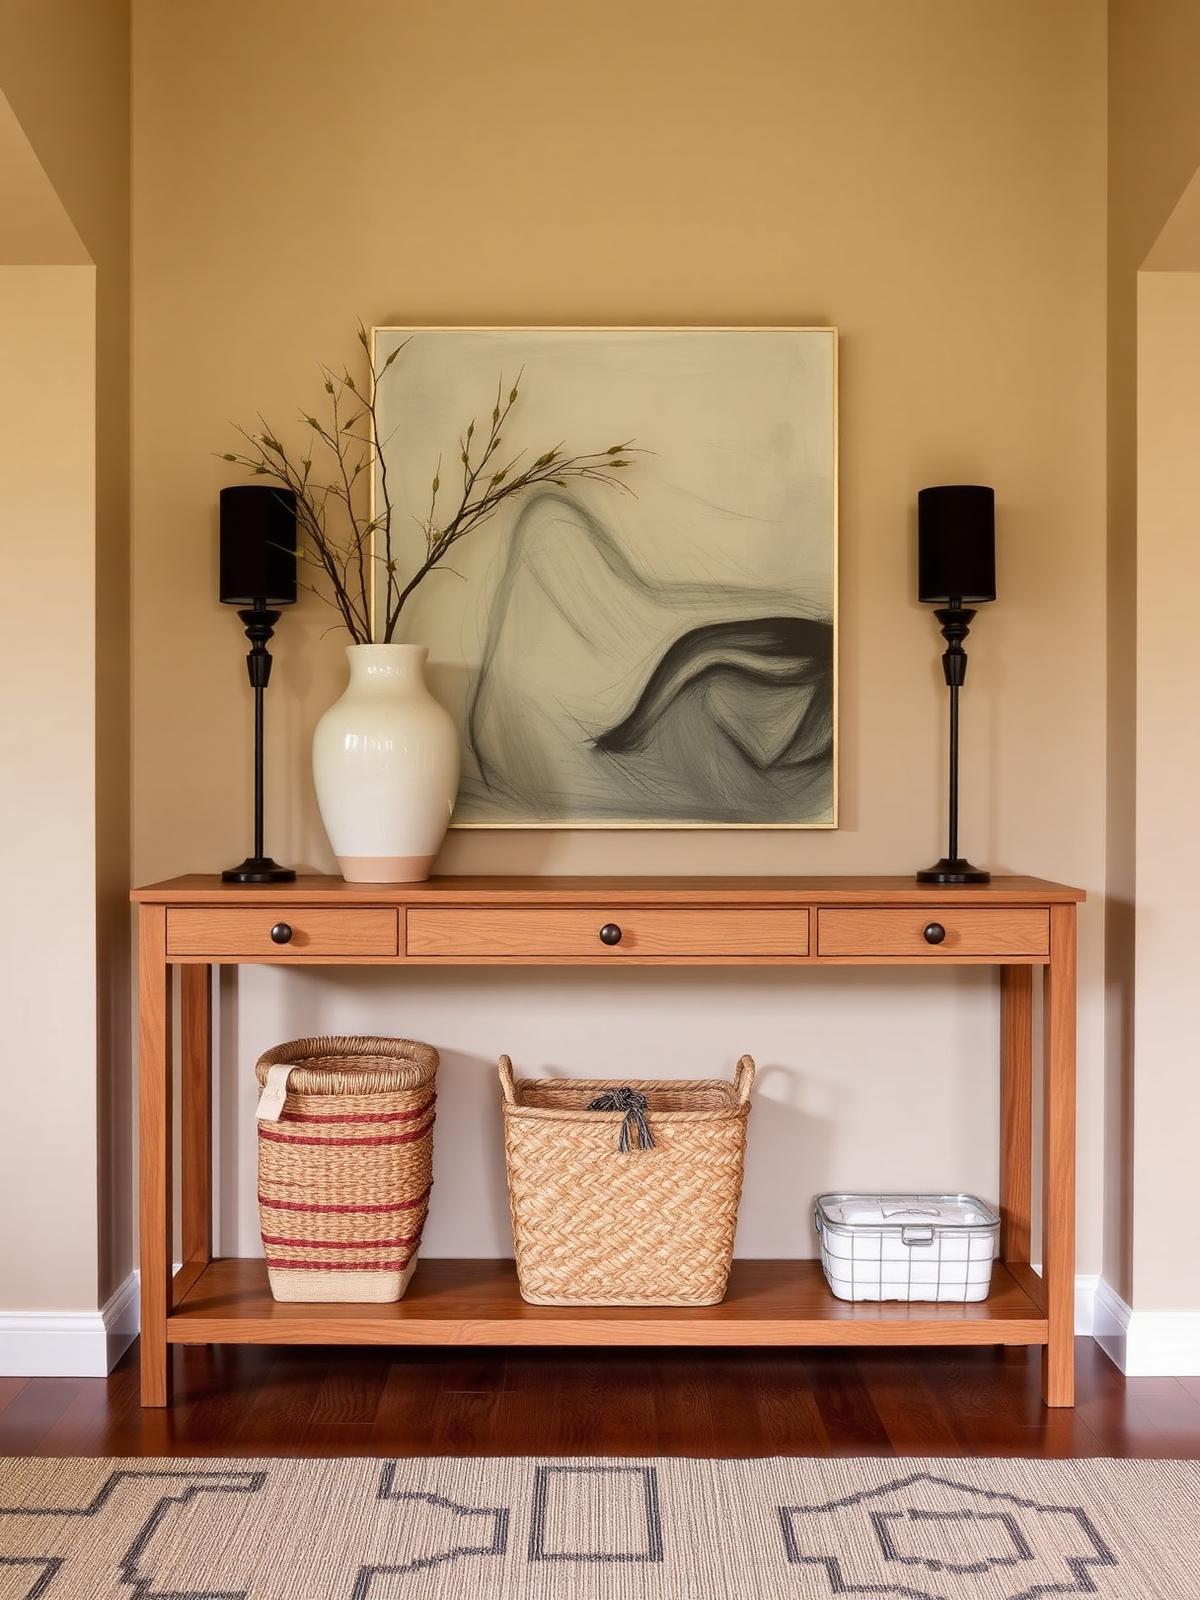
View 03
Bishan Ridge entry console
Consultation
Planning something similar?
Book a complimentary consultation with our design team and let's talk about the space you have in mind.